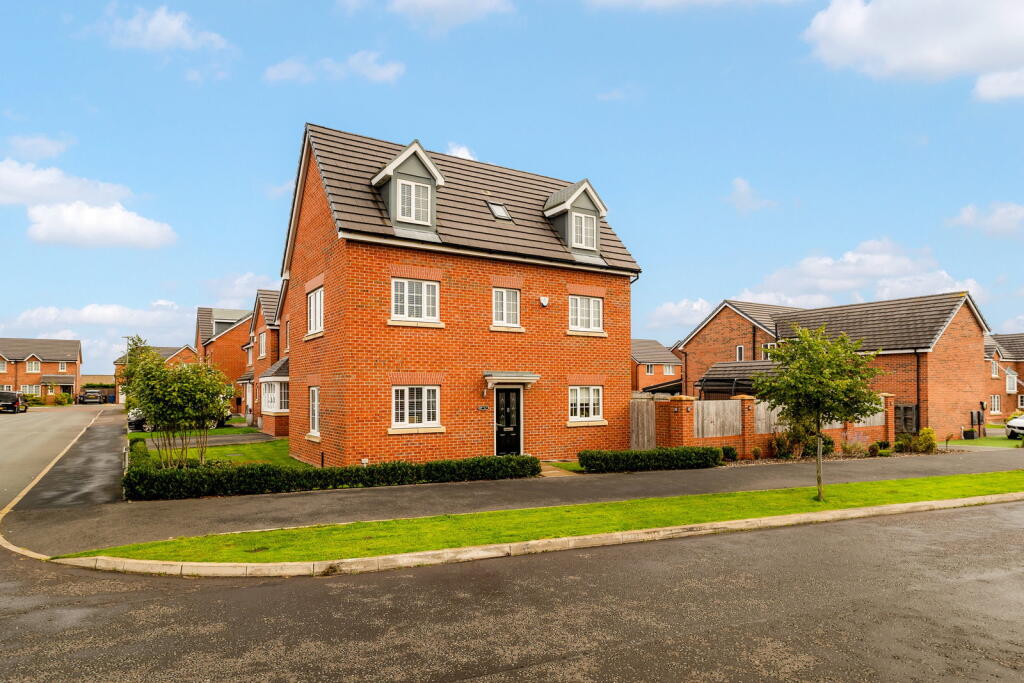
House for sale, 154 m²
Warrington, Heathfields, Lowton
4 bedrooms·3 bathrooms
455.745 €
2.960 €/m²
Listed Oct 8, 2026
About this listing
Quote Reference: JA1142 - A warm welcome to Stirrups Farm Road, a beautifully presented four-bedroom detached family home, ideally positioned on a generous corner plot within the highly sought-after Heathfields development.
Built by renowned developer Wain Homes in 2020, this three-storey property offers contemporary family living with a well-planned layout, detached garage, private driveway and gardens extending to three sides.
Heathfields is a thriving and welcoming community, popular with a diverse mix of residents and particularly appealing to young families. An active neighbourhood spirit is fostered through local Facebook and WhatsApp groups, creating a friendly and close-knit environment.
Upon entering the property, a bright and welcoming hallway provides access to the principal living spaces. The spacious living room offers a comfortable setting for relaxing with the family or entertaining guests.
The heart of the home is the impressive open-plan kitchen and dining area. Beautifully appointed with modern fittings, the space provides an ideal environment for everyday family life and entertaining. French doors open directly onto the private rear garden, creating a seamless connection between the indoor and outdoor spaces and making it perfect for summer barbecues, relaxed evenings or keeping an eye on the children at play. A convenient downstairs WC completes the ground floor.
The first floor provides two well-proportioned double bedrooms. The principal bedroom benefits from its own en-suite shower room, while the second double bedroom offers excellent flexibility for family members, guests or even a home office. A stylish four-piece family bathroom, complete with a separate shower cubicle, serves this floor.
Continuing to the second floor, you’ll find a further two impressive double bedrooms. Velux and bay windows allow plenty of natural light to flood the rooms, creating bright and versatile spaces that could accommodate children, guests, hobbies or home working. A contemporary shower room completes the top floor.
Outside, the corner position provides gardens to three sides, creating an excellent sense of space and privacy. The rear garden features a paved patio for outdoor dining and entertaining, alongside a low-maintenance lawn with plenty of room for children to play.
The detached garage provides valuable additional storage and could also offer potential for a home gym, workshop or dedicated workspace, subject to any necessary permissions. The private driveway provides ample off-road parking.
The location is equally impressive. A short stroll provides access to a wide range of local amenities, while nearby farm shops including Grange Farm and Kenyon Hall Farm offer fresh produce, cafés and a great place to relax. Outdoor enthusiasts are spoilt for choice, with scenic walking and cycling routes, picturesque canal paths, local parks and the popular Pennington Flash all within easy reach.
Families will also benefit from access to well-regarded local schools, including St Luke’s Primary School and Golborne High School. For commuters, excellent road and rail connections are close by, with the East Lancashire Road (A580), M62 motorway and Newton-le-Willows railway station providing convenient access towards Manchester, Liverpool and beyond.
If you're looking for a modern family home in a friendly community with excellent amenities, schools, transport links and plenty of opportunities to enjoy the outdoors, then this one is well worth a look.
Early viewing is highly recommended to fully appreciate everything this exceptional property has to offer.
What's included
Garage
Parking
TypeDetached house
Living Area154 m²
Bedrooms4
Bathrooms3
HeatingDouble Glazing, Gas Central
Location
Map loading soon
Neighborhood data on demand
Nearby essentials will load when this section comes into view.
Listed on
Mortgage calculator
Estimated monthly payment
2.257 €/mo
Down payment10 % · 45.575 €
45.575 €410.170 € loan
Term
Total repayable676.992 €
Interest rate4.40 %
Representative estimate · Landomo is not a mortgage broker. · Rates updated April 2026