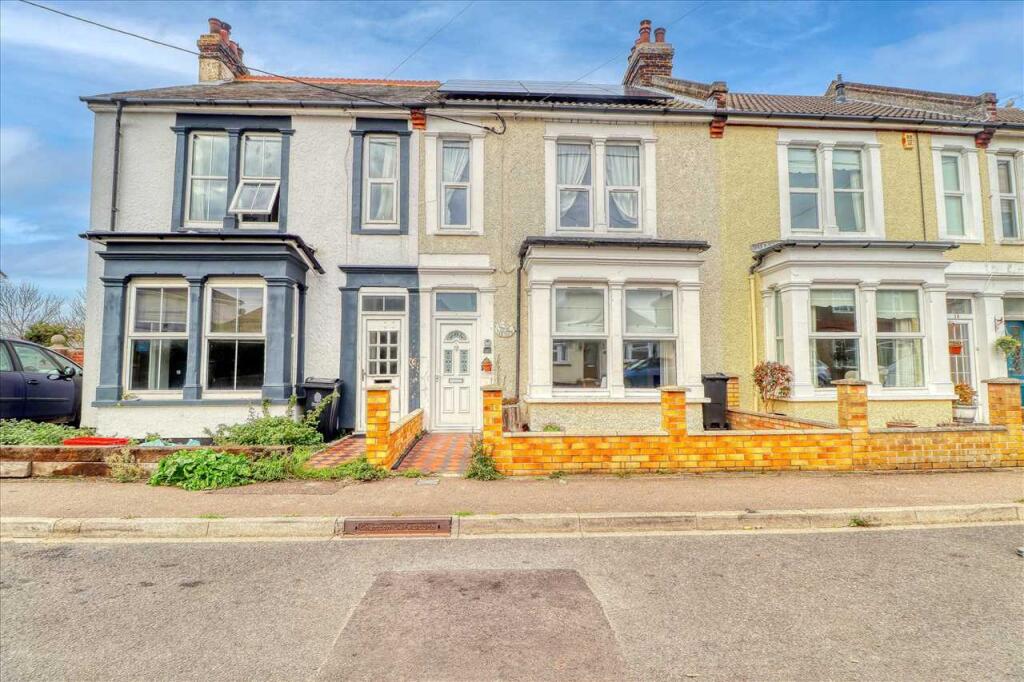
House for sale
Walton-on-the-Naze, Frinton and Walton
4 bedrooms·1 bathroom
299.184 €
Listed Oct 7, 2026
About this listing
Daisys Beach House on Woodberry Way is a charming older style three/four-bedroom mid-terrace property set in an enviable position just a stones throw from Waltons beautiful beach front, the train station and the towns popular High Street being sold with NO ONWARD CHAIN.
Offering generous and versatile accommodation throughout, this home is perfectly suited to families, those seeking a coastal retreat, or buyers looking for a property with excellent transport links and local amenities on the doorstep.
The ground floor features a welcoming front-facing lounge with bay window, a flexible bedroom that could equally serve as a study or additional reception room, and a spacious kitchen diner which forms the heart of the home, ideal for everyday living and entertaining. To the first floor there is a separate WC, a well-appointed family bathroom with bath and shower over, a large master bedroom and two further double bedrooms, each offering comfortable and practical space.
Outside, the property enjoys an unover looked rear garden that provides both privacy and a peaceful setting, while on-road parking is available to the front. Being sold with no onward chain, Daisys Beach House presents an exciting opportunity to secure a home by the sea in one of Walton-on-the-Nazes most desirable locations.
Entrance Hall
Exposed floor boards, stairs to first floor, under stairs cupboard, electric radiator.
Lounge 3.45m (11'4") x 4.04m (13'3")
Double glazed bay window to front aspect, exposed floor boards, electric radiator.
Ground Floor Bedroom 3.45m (11'4") x 3.40m (11'2")
Double glazed window to rear aspect, exposed floor boards. Wall mounted electric radiator.
Kitchen/Diner 7.01m (23'0") x 3.17m (10'5")
Double glazed window to rear & side aspect, double glazed door into garden, wooden flooring, roll edge work tops, matching wall and base units, integrated dishwasher, electric hob and electric oven, space and plumbing for washing machine, 1 & 1/2 sink and drainer, space for fridge freezer. Wall mounted electric radiator.
Landing
Electric radiator, two separate loft accesses, built in storage cupboard.
Master Bedroom 5.23m (17'2") x 3.48m (11'5")
Two double glazed windows to front aspect, exposed floorboards, smooth ceiling, electric radiator.
Bedroom Two 3.38m (11'1") x 3.45m (11'4")
Double glazed window to rear aspect, fitted carpet, smooth ceiling, electric radiator.
Bedroom Three 3.05m (10'0") x 2.57m (8'5")
Double glazed window to rear aspect, exposed floorboards, smooth ceiling, electric radiator.
Seperate WC 1.63m (5'4") x 1.12m (3'8")
Double glazed window, high level WC, wash hand basin, wall mounted electric radiator.
Bathroom 2.18m (7'2") x 1.68m (5'6")
Suite comprising of low level WC, wash hand basin, panel bath with shower attachment over with shower screen Obscure double glazed window.
Rear Garden
well-presented rear garden, comprising a level lawn, decked seating area with pergola, timber shed and established planted borders providing greenery and seasonal interest. The garden is fully enclosed, offering a good degree of privacy, with ample space for outdoor dining, entertaining, or relaxation.
What's included
Terrace
TypeTerraced house
Bedrooms4
Bathrooms1
HeatingAsk Agent
MunicipalityWalton-on-the-Naze
Location
Map loading soon
Neighborhood data on demand
Nearby essentials will load when this section comes into view.
Listed on
Mortgage calculator
Estimated monthly payment
1.481 €/mo
Down payment10 % · 29.918 €
29.918 €269.266 € loan
Term
Total repayable444.428 €
Interest rate4.40 %
Representative estimate · Landomo is not a mortgage broker. · Rates updated April 2026