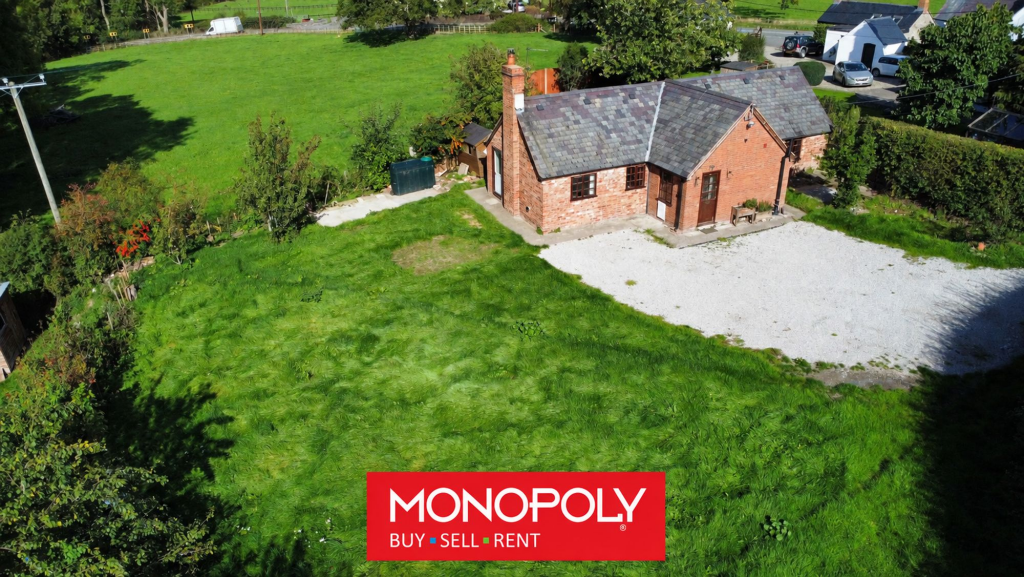
House for sale, 75 m²
St Asaph, Trefnant
2 bedrooms·1 bathroom
373.289 €
4.977 €/m²
Listed Oct 7, 2026
About this listing
Set back from the main road and tucked away in a private position, this two double bedroom detached bungalow occupies a generous plot with extensive lawned gardens and ample off-road parking.
The property offers excellent potential for a purchaser looking to create a home to their own taste. Although in need of modernisation, the bungalow provides well-proportioned accommodation and sits within a particularly spacious plot.
Internally, the property benefits from oil-fired central heating, timber-framed double glazing and a log-burning stove, providing an attractive focal point to the main living area.
Outside is a real feature of the property, with a large lawned garden offering plenty of space for outdoor living, landscaping or further improvement, subject to any necessary permissions. A substantial parking area provides space for several vehicles.
EPC Rating: E
Hallway
Timber and glazed front door. Quarry-tiled floor. Storage cupboard.
Kitchen/Diner
3.74m x 4.76m
With a range of fitted wall and base units. Stainless steel sink unit with mixer tap. Electric cooker point. Space and plumbing for a washing machine. Radiator.
Living Room
2.97m x 4.73m
Log-burning stove with brick-built surround and quarry-tiled hearth. Vaulted ceiling with exposed timbers. Door to the outside. Radiator.
Bathroom
2.11m x 2.22m
Panelled bath with overhead mains shower and glass splash screen. Low-level WC. Pedestal wash hand basin. Built-in storage cupboard. Radiator and wall-mounted electric fan heater.
Bedroom 1
3.34m x 4.75m
Vaulted ceiling with exposed timbers. Radiator. Windows to the front and rear.
Bedroom 2
3.34m x 3.76m
Window to the rear. Radiator.
Garden
Large lawned garden with established trees spaced to the back of the property with oil tank and storage shed.
Disclaimer
MONEY LAUNDERING REGULATIONS 2003 Intending purchasers will be asked to produce identification and proof of financial status when an offer is received. We would ask for your co-operation in order that there will be no delay in agreeing the sale.
THE PROPERTY MISDESCRIPTIONS ACT 1991 The Agent has not tested any apparatus, equipment, fixtures and fittings or services and so cannot verify that they are in working order or fit for the purpose. A Buyer is advised to obtain verification from their Solicitor or Surveyor. References to the Tenure of a Property are based on information supplied by the Seller. The Agent has not had sight of the title documents. A Buyer is advised to obtain verification from their Solicitor. You are advised to check the availability of this property before travelling any distance to view. We have taken every precaution to ensure that these details are accurate and not misleading. If there is any point which is of particular importance to you, please contact u...
What's included
Parking
TypeDetached house
Living Area75 m²
Bedrooms2
Bathrooms1
Energy ClassE
HeatingAsk Agent
MunicipalitySt Asaph
Location
Map loading soon
Neighborhood data on demand
Nearby essentials will load when this section comes into view.
Listed on
Mortgage calculator
Estimated monthly payment
1.848 €/mo
Down payment10 % · 37.329 €
37.329 €335.960 € loan
Term
Total repayable554.507 €
Interest rate4.40 %
Representative estimate · Landomo is not a mortgage broker. · Rates updated April 2026