House for sale
Chester
3 bedrooms·1 bathroom
159.268 €
Listed Oct 9, 2026
About this listing
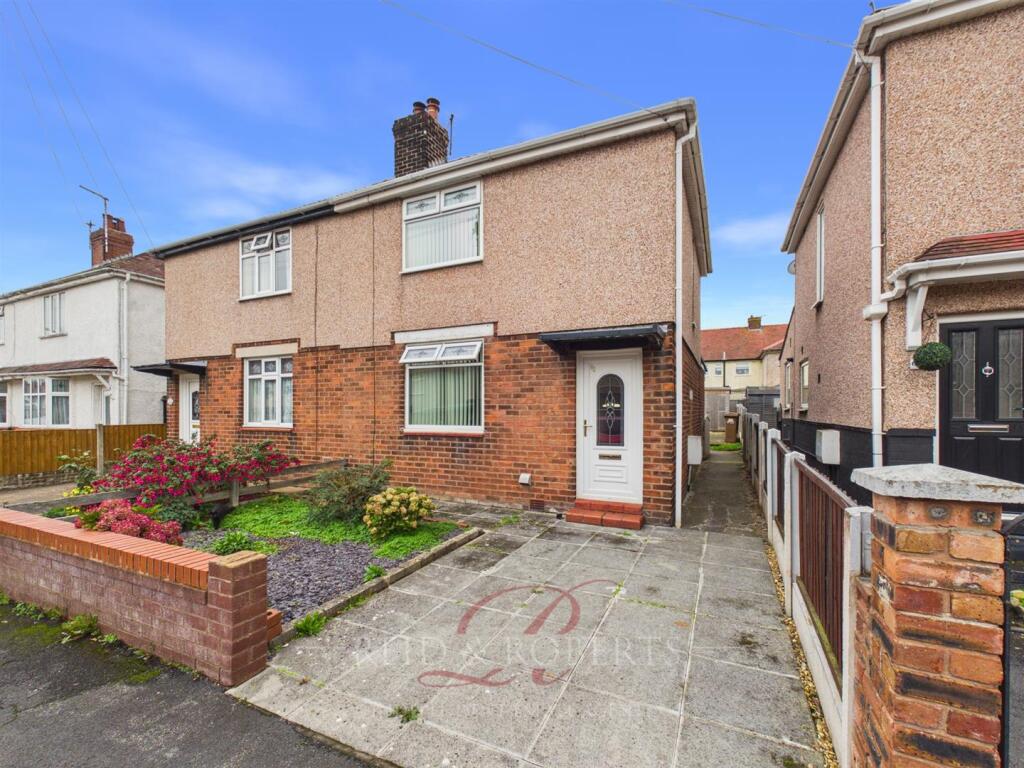
Reid & Roberts Estate and Lettings Agents are excited to market this three-bedroom semi-detached property. With the added advantage of no onward chain, this home is ideally situated and bursting with potential, making it perfect for first-time buyers, growing families or someone looking to make it their own.
To the ground floor, accommodation comprises an entrance hall, living room, open-plan kitchen/diner and a shower room. Upstairs, you will find three bedrooms. Externally, there is an off-road parking space, with low-maintenance front and rear gardens.
Situated in the popular residential area of Flint, the property is within easy reach of a wide range of everyday amenities, schools and transport links. Flint railway station and bus services provide connections to the surrounding areas, whilst the A55 is readily accessible, convenient for travelling further afield.
Accommodation Comprises - A step up through the UPVC door with a decorative glass inset.
Entrance Hall - Fitted with a ceiling light, smoke alarm and wall-mounted thermostat, the space provides direct access into the living room for a seamless flow throughout the rest of the ground floor, and stairs leading to the first floor accommodation.
Living Room - The focal point of the room is an open fire set within an exposed stone surround and hearth, with a wooden mantel above, adding character to the space. Further features include a large UPVC double-glazed window to the front elevation, a panelled radiator, dado rail, ceiling light and power points. A doorway flows seamlessly into:
Kitchen/Diner - The space houses a range of wall and base units with a worktop surface over, providing ample storage solutions, a sink with a swan-neck mixer tap and drainer and an extractor hood. Finishes include space for a cooker, two UPVC double-glazed windows to the rear and side elevations, ceiling lights, power points, wall-mounted boiler, wood-effect laminate flooring and space for a dining table. A useful under-stair space housing the electricity and gas meters can be utilised as a pantry or additional organisational solutions.
From here, there is access into the shower room and a UPVC door out to the rear garden.
Shower Room - A modern three-piece suite comprising a vanity sink with a mixer tap and cupboards below, a back-to-wall W.C and a corner mains-powered shower cubicle with an adjustable handset. Finishes include a wall-mounted heated chrome towel rail, ceiling light, grab rails, a UPVC double-glazed frosted window to the rear elevation and fully tiled walls and flooring for easy maintenance.
First Floor Accommodation -
Landing - Having a ceiling light, loft access and a UPVC double-glazed decorative frosted window to the side elevation, a turned staircase leads to the first floor accommodation.
Bedroom One - The main bedroom located at the front of the property is flooded with natural light via the UPVC double-glazed window. Additional features include a ceiling light, panelled radiator, power points, dado rail and a built-in wardrobe with a light, hanging rails and shelving.
Bedroom Two - A comfortable second double bedroom with a UPVC double-glazed window to the rear elevation. Finishes include a ceiling light, panelled radiator and a power point.
Bedroom Three - The third bedroom is suitably sized and versatile to accommodate a single bedroom, nursery or home office. Finishes include a ceiling light, panelled radiator, a power point and a UPVC double-glazed window to the rear elevation.
External - Externally, the front garden is low-maintenance and bordered by a dwarf brick wall and wooden fence panels. A paved area provides an off-road parking space, further leading to the front door and around the side of the property for easy access into the rear garden.
Following around the property to the rear door, the garden features a lawned area bordered by established hedging and wooden fence panels, offering a degree of privacy. A paved patio area provides space for outdoor seating and entertaining.
Council Tax Band B -
Estas Best In Postcode Award Winners 2026 - Reid & Roberts Estate and Letting Agents are proud ESTAS Best in Postcode Award Winners 2026, recognised for outstanding customer service and local property expertise.
Would You Like A Free Valuation On Your Property? - We have 30 years experience in valuing properties and would love the opportunity to provide you with a FREE - NO OBLIGATION VALUATION OF YOUR HOME.
Viewing Arrangements - If you’d like to arrange a viewing for this property, simply send us a message through Rightmove or contact us direct!
We’ll be in touch afterwards to hear your thoughts, as our clients really value feedback on their property.
Money Laundering Regulations - Both vendors and purchasers are asked to produce identification documentation and we would ask for your co-operation in order that there will be no delay in agreeing the sale.
Misdescription Act - These particulars, whilst believed to be accurate, are for guidance only and do not constitute any part of an offer or contract - Intending purchasers or tenants should not rely on them as statements or representations of fact, but must satisfy themselves by inspection or otherwise as to their accuracy. No person in the employment of Reid and Roberts has the authority to make or give any representations or warranty in relation to the property.
Make An Offer - Once you are interested in buying this property, contact this office to make an appointment. The appointment is part of our guarantee to the seller and should be made before contacting a Building Society, Bank or Solicitor. Any delay may result in the property being sold to someone else, and survey and legal fees being unnecessarily incurred.
Loans - YOUR HOME IS AT RISK IF YOU DO NOT KEEP UP REPAYMENTS ON A MORTGAGE OR OTHER LOANS SECURED ON IT.
Independent Mortgage Advice - Reid & Roberts Estate Agents can offer you a full range of Mortgage Products and save you the time and inconvenience of trying to get the most competitive deal yourself. We deal with all major Banks and Building Societies and can look for the most competitive rates around. For more information call .
Disclaimer - These particulars are provided as a general guide only. While we endeavour to ensure accuracy, they do not constitute or form part of any offer or contract, and no reliance should be placed on them as statements of fact. All descriptions, dimensions, references to condition and necessary permissions for use and occupation, and other details are given in good faith but should be independently verified. Services, systems and appliances have not been tested and no guarantee as to their operability or efficiency is given.
Tenure - We have been informed the tenure is freehold and the vendor’s solicitors should confirm title.
What's included
Garden
Parking
TypeSemi-detached house
Bedrooms3
Bathrooms1
HeatingAsk Agent
Location
Map loading soon
Neighborhood data on demand
Nearby essentials will load when this section comes into view.
Listed on
Mortgage calculator
Estimated monthly payment
789 €/mo
Down payment10 % · 15.927 €
15.927 €143.341 € loan
Term
Total repayable236.586 €
Interest rate4.40 %
Representative estimate · Landomo is not a mortgage broker. · Rates updated April 2026