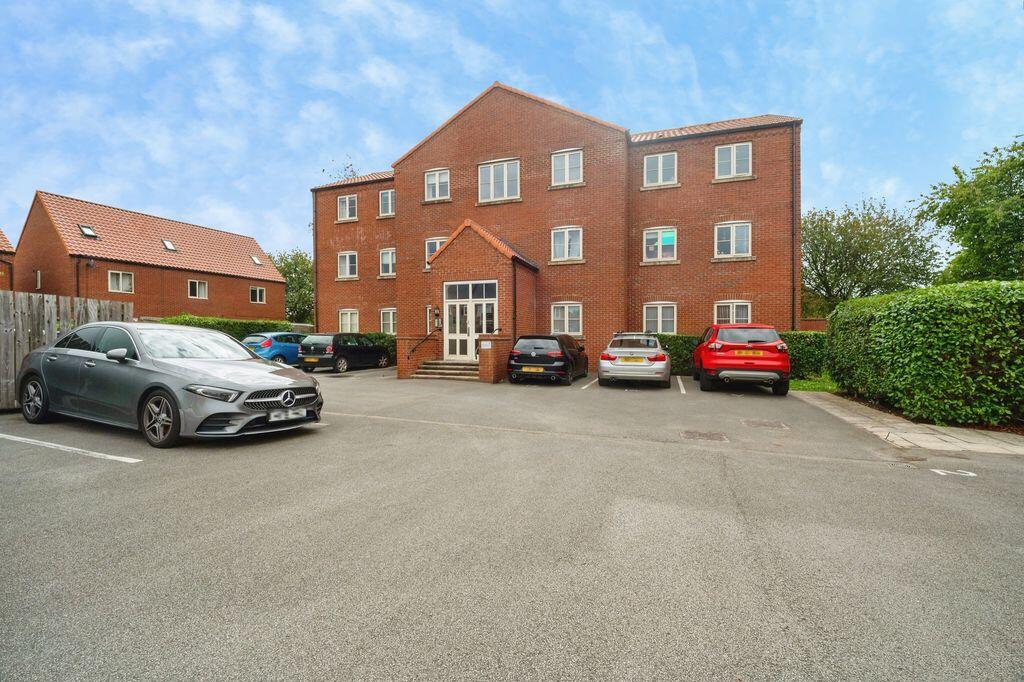
2-bed apartment for sale
Louth
2 bedrooms·2 bathrooms
116.298 €
Listed Sep 7, 2026
About this listing
Situated in the popular market town of Louth is this very well presented top floor two-bedroom flat benefitting from its own private parking space and being positioned just a short walk to local amenities and the town centre. Internally, the property is neutrally decorated and finished to a high standard benefitting from a new modern kitchen with appliances, two smart bathrooms, one being en suite to the master bedroom and a further second double bedroom.
A large and bright open plan lounge diner benefits from having a peaceful outlook overlooking the Louth canal with views across roof tops of this historic market town.
Lobby Area
The lobby area is accessed from entrance door and reveals a neutral decor decor which sets the theme for the rest of the property.
Entrance Hall
The hallway has a wall mounted electric heater, carpeted floor and storage cupboard.
Lounge/Diner
18' 6'' x 9' 7'' (5.65m x 2.93m)
The lounge-diner has a uPVC window to the rear elevation, electric wall mounted heater and a carpeted floor to the lounge and laminate flooring to the dining side.
Kitchen
9' 2'' x 5' 11'' (2.80m x 1.80m)
The kitchen has a uPVC window to the rear elevation and a stunning fitted kitchen with base and eye level units. There is also an integral electric oven and hob with extractor over and a stainless steel sink and drainer with mixer tap. To complete the kitchen there is plumbing for a washing machine and complimentary tiling.
Bedroom One
14' 4'' x 8' 8'' (4.38m x 2.64m)
Bedroom one has a uPVC window to the rear elevation, carpeted floor and electric wall mounted heater.
En-suite
3' 10'' x 8' 8'' (1.17m x 2.64m)
The en-suite has a modern three piece suite with a fully tiled shower cubicle with electric Mira shower, complimentary tiling and heated towel rail.
Bedroom Two
10' 1'' x 7' 10'' (3.07m x 2.38m)
Bedroom two has a uPVC window to the rear elevation, carpeted floor, access to the loft and a wall mounted heater.
Bathroom
6' 4'' x 5' 7'' (1.94m x 1.69m)
The bathroom has a modern, white three piece suite with complimentary tiling, vinyl flooring, a heated towel rail and extractor.
Outside
Externally there is an allocated parking space for one vehicle.
What's included
Parking
Key Stats
Key Stats
Bedrooms2
Bathrooms2
SubtypeStandard flat
Energy ClassC
HeatingAsk Agent
MunicipalityLouth
Location
Map loading soon
Neighborhood data on demand
Nearby essentials will load when this section comes into view.
Listed on
Mortgage calculator
Estimated monthly payment
576 €/mo
Down payment10 % · 11.630 €
11.630 €104.668 € loan
Term
Total repayable172.756 €
Interest rate4.40 %
Representative estimate · Landomo is not a mortgage broker. · Rates updated April 2026