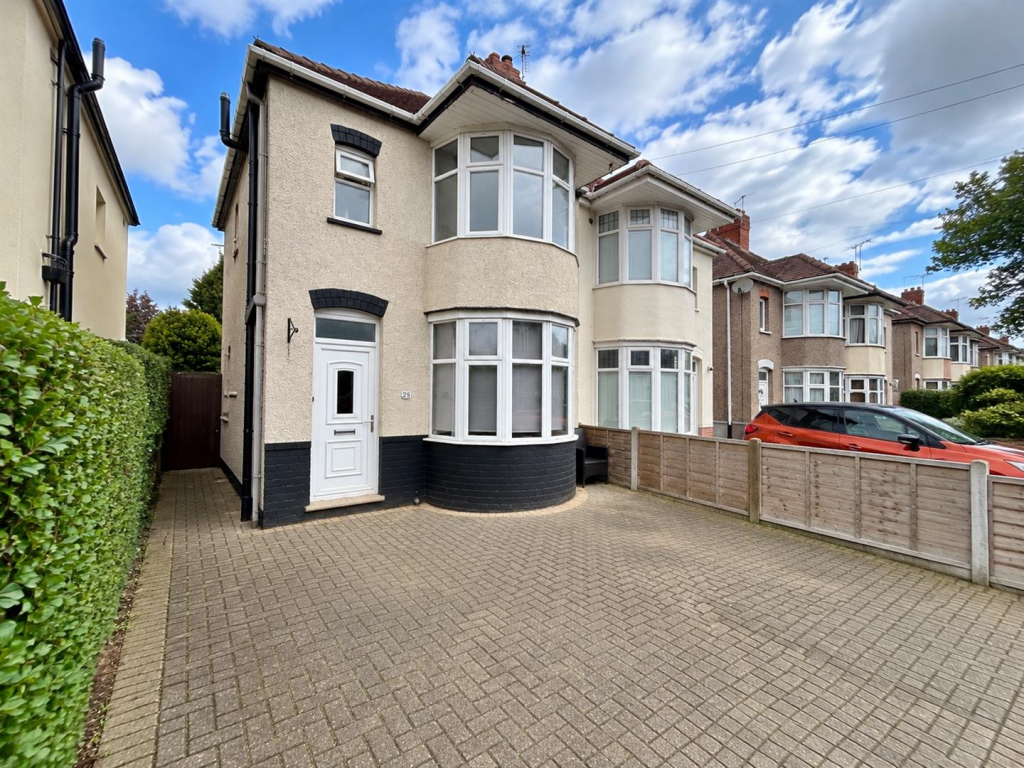
House for sale, 73 m²
Leicester
3 bedrooms·1 bathroom
287.081 €
3.933 €/m²
Listed Sep 18, 2026
About this listing
*** NO CHAIN *** RH Homes & Property are pleased to offer this extended and improved traditional bay fronted semi detached house representing an excellent purchase for a potential buyer. The accommodation briefly comprises an Entrance Hall, Lounge, extended open plan Dining Area/Family Room & Kitchen, Utility Area, First Floor Landing, Three Bedrooms, and a Shower Room. Outside the property has a block paved double width driveway to the frontage and mature and good sized rear garden with useful wood store. Located with good access to Hinckley town centre and its amenities, and also to the nearby A5, M69, M42, M1 & M6 junctions for commuting. Double glazing and gas central heating ***NO CHAIN - MUST BE VIEWED TO FULLY APPRECIATE ***
Council Tax - B
Entrance Hall - With a part glazed composite door to the front elevation, and stairs off to the first floor.
Lounge - 3.76m x 4.55m overall (12'4 x 14'11 overall) - Having a UPVC double glazed bay window to the front elevation. and radiator.
Kitchen / Dining Area & Family Room - 5.77m x 4.42m overall (18'11 x 14'6 overall) - The extended Kitchen & Family Area has been designed to maximise natural light and with neutral recent decoration. There are two UPVC double glazed windows and a UPVC double glazed door to the rear out into the gardens. It is fitted with a good range of gloss fronted wall and base level units and drawers with working surfaces over and subway style tiled splashbacks, there is an inset one and a half sink and drainer, four ring electric hob with hood over and oven under, radiator, and vinyl flooring.
Utility Area - 1.50m x 2.97m (4'11 x 9'9) - With understair store cupboard access, plumbing for a washing machine, and a UPVC double glazed window to the side aspect.
Landing - UPVC double glazed window to the side elevation, loft hatch, and access to :
Bedroom One - 2.92m x 4.72m overall (9'7 x 15'6 overall) - UPVC double glazed bay window to the front elevation and radiator.
Bedroom Two - 2.84m x 3.30m (9'4 x 10'10) - UPVC double glazed window to the rear elevation and radiator.
Bedroom Three - 1.80m x 2.39m (5'11 x 7'10) - UPVC double glazed window to the rear elevation and radiator.
Shower Room - 1.75m x 1.68m (5'9 x 5'6) - Having a three piece white suite comprising a low level w.c., wash hand basin, and a double tray walk in thermostatic rainfall and handheld shower with screening. Radiator, laminate flooring and UPVC double glazed window to the front aspect.
Outside - To the front is a block paved driveway allowing off road parking for two vehicles and a blocked paved side access path leading to a timber gated side/rear access to:
A really good traditional sized rear garden beginning with a contrasting slabbed rear patio and recently fitted timber shed (with power), this leads on to a slabbed central pathway through a lawn area with surrounding established tree, plant & shrub borders. The path continues to a further store shed at the foot of the garden.
What's included
Garden
Parking
TypeSemi-detached house
Living Area73 m²
Bedrooms3
Bathrooms1
HeatingAsk Agent
Location
Map loading soon
Neighborhood data on demand
Nearby essentials will load when this section comes into view.
Listed on
Mortgage calculator
Estimated monthly payment
1.421 €/mo
Down payment10 % · 28.708 €
28.708 €258.373 € loan
Term
Total repayable426.449 €
Interest rate4.40 %
Representative estimate · Landomo is not a mortgage broker. · Rates updated April 2026