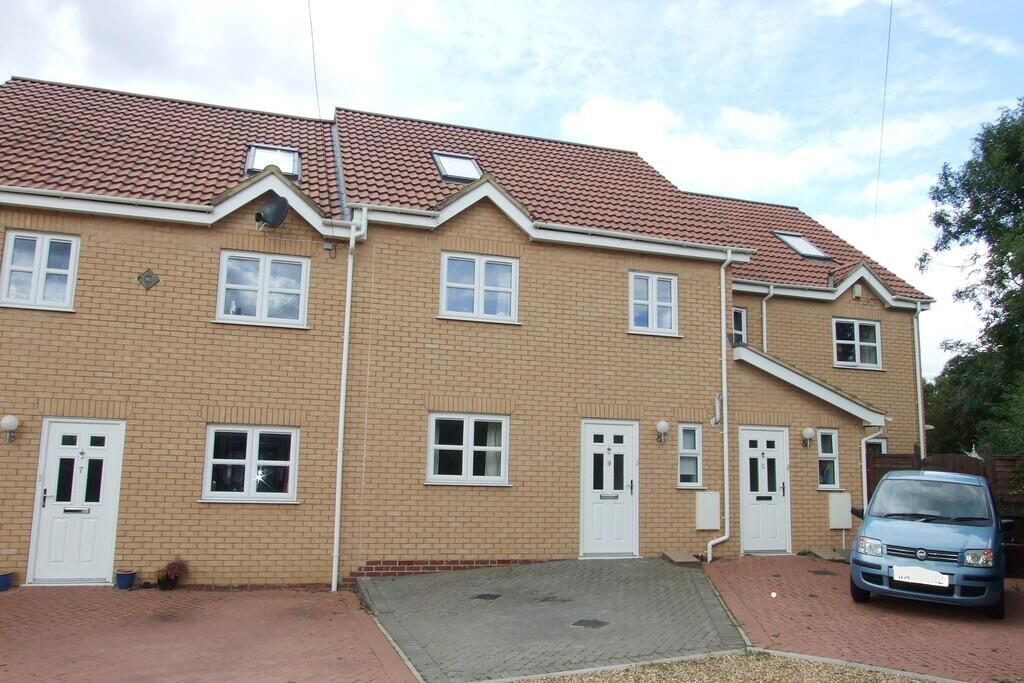
House to rent
Peterborough
4 bedrooms·2 bathrooms
1.428 €/mo
Listed Oct 9, 2026
About this listing
GROUND FLOOR
Double glazed entrance door to:
ENTRANCE HALL Radiator, storage cupboard, stairs to first floor.
LIVING ROOM
4.80m (15'9") x 2.90m (9'6") Double glazed window to front, radiator, stairs to first floor, double door to:
KITCHEN/DINER
5.50m (18'1") x 2.95m (9'8") Fitted with a matching range of base and eye level units with worktop space over, 1½ bowl stainless steel sink with single drainer, plumbing for automatic washing machine, built-in oven, four ring gas hob with extractor hood over, double glazed window to rear, radiator, double glazed double doors to garden.
CLOAKROOM Double glazed window to front, two piece suite comprising, wash hand basin and low-level WC, wall mounted gas boiler.
FIRST FLOOR LANDING
Stairs to second floor.
BEDROOM 1
4.12m (13'6") x 3.14m (10'4") Double glazed window to front, radiator.
EN-SUITE SHOWER ROOM Shower, wash hand basin and WC with ceramic tiling, heated towel rail, extractor fan, shaver point and light.
BEDROOM 2
3.14m (10'4") x 3.00m (9'10") Double glazed window to rear, radiator.
BEDROOM 3
2.43m (8') x 2.25m (7'5") Double glazed window to front, radiator.
BATHROOM Three piece suite comprising panelled bath, pedestal wash hand basin and low-level WC, ceramic tiling, heated towel rail, shaver point and light, double glazed window to rear, airing cupboard, recessed spotlights.
SECOND FLOOR LANDING
BEDROOM 4
4.90m (16'1") x 4.09m (13'5") Double glazed skylight windows to front and rear, radiator, built in cupboards.
OUTSIDE The front garden is paved to provide parking, the enclosed rear garden is laid to lawn
DIRECTIONS Travelling away from the town centre on Bridge Street, turn left onto Pound Rd and Penny lane can be found at the end of the road on the right hand side.
ENERGY RATING C
COUNCIL TAX RATING—C
Tenant Reference and Credit Checks
As part of our standard pre-tenancy process, we carry out credit and reference checks on all prospective tenants. These checks are essential to ensure suitability for the tenancy and are conducted in accordance with relevant data protection laws (GDPR).
The cost of these checks is fully covered by Ellis Winters, and no charge is passed on to the applicant.
Holding Deposits
A maximum of 1 week's rent.
Disclaimer
All property details, photographs, floorplans, and other marketing materials produced by Ellis Winters are for general guidance only and do not form part of any contract. While we strive for accuracy, measurements, descriptions, and other information are provided in good faith but should be independently verified. We recommend that prospective tenants conduct their own due diligence before making any decisions.
What's included
Garden
TypeTownhouse
Bedrooms4
Bathrooms2
Energy ClassC
HeatingGas Central
Deposit1.647 €
Location
Map loading soon
Neighborhood data on demand
Nearby essentials will load when this section comes into view.