House for sale
Bradford, Allerton Upper Green
3 bedrooms·2 bathrooms
310.188 €
Listed Mar 21, 2026
About this listing
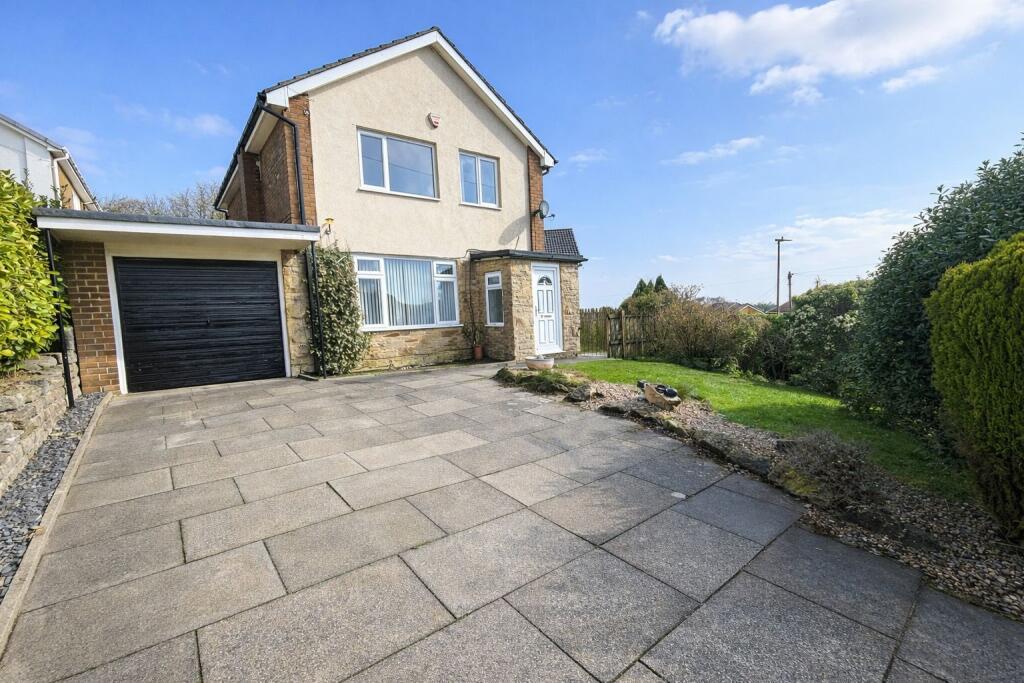
This spacious three-bedroom detached home offers an excellent opportunity for buyers looking to create their ideal living space. Set in a desirable location, the property benefits from a private driveway and garage, providing ample off-road parking.
Inside, the home features a generous living area, perfect for both relaxing and entertaining, along with a bright conservatory that overlooks the garden- ideal for enjoying additional living space all year round. The well- proportioned bedrooms offer comfortable accommodation for families of those needing extra room for a home office.
While the property would benefit from some modernisation, it presents fantastic potential to add value and personalise to your own taste and style. With its strong layout, outdoor space, and sought-after features, this home is a wonderful opportunity not to be missed.
Tenure: Freehold
Entrance hall
The property features a bright entrance porch with tiled flooring and large windows, providing a practical space for coats and shoes. This leads into a welcoming a welcoming hallway with modern flooring and a staircase to the first floor, creating a light and spacious first impression
Living room
The spacious living room offers a bright and versatile space, featuring a central fireplace that creates a cosy focal point. Natural light flows in through the rear doors leading to the conservatory, while a convenient side poor provides direct access to the garden. With generous proportions and a flexible layout, this room is ideal for both relaxing and entertaining
Kitchen
The kitchen offers a practical layout with a range of wall and base units providing ample storage and worktop space. A large window allows plenty of natural light, while a door gives direct access to the rear garden. The room also features space for freestanding appliances and a useful serving hatch through to the living area. Well-proportioned and functional, the kitchen presents a great opportunity for modernisation to suit personal taste.
Conservatory
The conservatory provides a bright and airy additional living space, surrounded by large windows that fill the room with natural light and offer pleasant views of the garden. With tiled flooring and double doors opening outside, it's an ideal spot for relaxing, dining, or entertaining throughout the year.
Shower Room
The shower room is fitted with a modern walk-in shower enclosure, complemented by contemporary tiling throughout. A frosted window allows for natural light while maintaining privacy, creating a bright and functional space.
Bathroom
The bathroom is fitted with a modern suite comprising a panelled bath, wash basin, and WC. Fully tiled walls create a clean and contemporary finish, while a frosted window allows natural light to brighten the space while maintaining privacy.
Master bedroom
The master bedroom is a spacious double room, offering plenty of natural light from the large window overlooking the garden. With generous proportions and a neutral finish, there is ample space for bedroom furniture. The room provides a comfortable and versatile space, with scope for modernisation to suit individual style.
Bedroom 2
The second bedroom is a well-proportioned double room, benefiting from a large window that allows plenty of natural light. The room also features built-in storage, providing practical space for clothing and belongings. With neutral decor and generous floor space, it offers a comfortable and versatile room suitable for a range of uses.
Bedroom 3
The third bedroom is a comfortable single room, ideal as a child's bedroom, guest room, or home office. A large window provides plenty of natural light, while the layout offers space for essential furniture. The room also benefits from built-in shelving, adding practical storage.
Outside
Externally, the property benefits from a generous driveway providing ample off-road parking, along with a garage for additional storage or secure parking. To the front, there is a well-maintained garden with lawn and mature shrubs, adding to the home's kerb appeal.
The rear garden offers a mix of paved patio and gravelled areas, creating low-maintenance outdoor space ideal for relaxing or entertaining. Surrounded by established planting and fencing, the garden provides a good degree of privacy, along with useful outbuildings for storage.
What's included
Garage
Parking
TypeDetached house
Bedrooms3
Bathrooms2
HeatingAsk Agent
Location
Map loading soon
Neighborhood data on demand
Nearby essentials will load when this section comes into view.
Listed on
Mortgage calculator
Estimated monthly payment
1.536 €/mo
Down payment10 % · 31.019 €
31.019 €279.169 € loan
Term
Total repayable460.773 €
Interest rate4.40 %
Representative estimate · Landomo is not a mortgage broker. · Rates updated April 2026