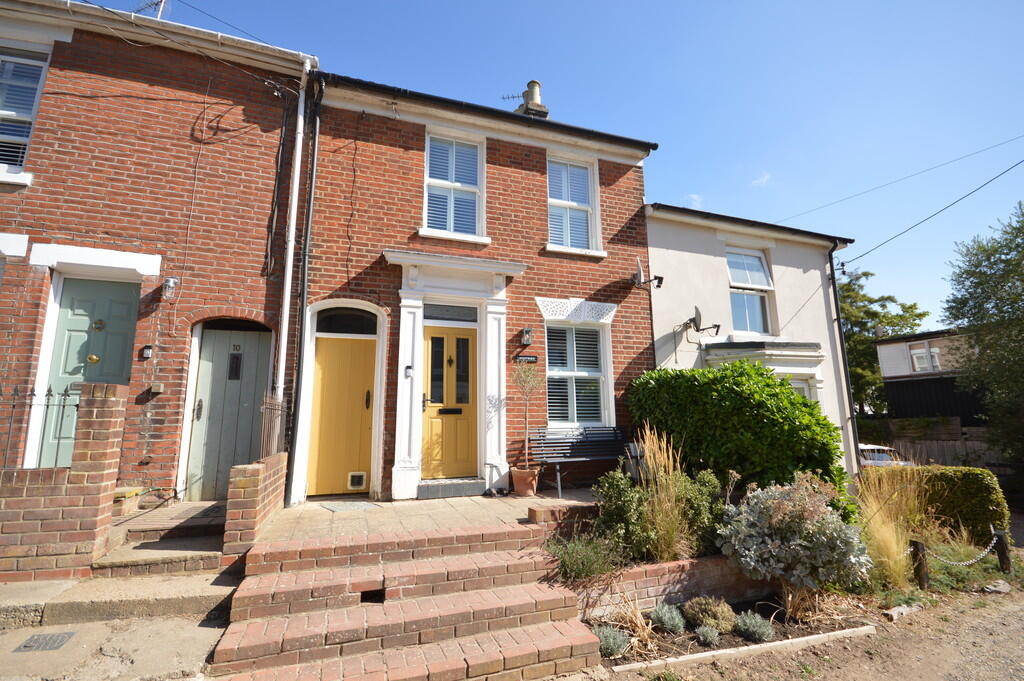
House for sale
Colchester, Wivenhoe
3 bedrooms·2 bathrooms
477.772 €
Listed Aug 25, 2026
About this listing
Elms Price and Co are delighted to offer this beautifully presented three-bedroom Victorian house, featuring two reception rooms and an attractive landscaped rear garden. Situated in the lower part of Wivenhoe, the property is conveniently positioned for Wivenhoe waterfront, the railway station with services to London Liverpool Street (approx. 75 minutes), local shops and amenities. The current sellers have recently modernised the property, which offers well-proportioned accommodation in good decorative order. An internal viewing is highly recommended.
The accommodation with approximate room sizes comprises:-
DINING ROOM 12' 5" into recess x 11' 7" (3.78m x 3.53m) Via double glazed entrance door. Double glazed sash window to front with fitted window shutters, radiator, cast iron fireplace and exposed floorboards.
INNER HALL Stairs rising to the first floor.
LOUNGE 12' 8" x 11' 2" (3.86m x 3.4m) Cast iron gas burner with surround, understairs storage cupboard, double glazed sash window to rear, exposed floorboards, fitted storage units and radiator.
KITCHEN 12' 1" x 6' 9" (3.68m x 2.06m) Fitted with a range of wall mounted and base units with drawers, complemented by quartz work surfacing. Integrated appliances include fridge/freezer, dishwasher, induction hob, built-in oven and microwave. Further features include an inset Butler sink with mixer tap, walk-in pantry cupboard, tiled floor, inset spotlights, double glazed window to side and double glazed door providing access to the rear garden.
GROUND FLOOR SHOWER ROOM/UTILITY Shower cubicle, WC and wash basin, plumbing for washing machine, heated towel rail and gas combination boiler. The boiler has not been tested by Elms Price and Co; and we are advised that it was installed in 2026.
FIRST FLOOR LANDING Fitted storage cupboards, loft hatch, radiator and exposed floorboards.
BEDROOM ONE 12' 10" x 10' 2" (3.91m x 3.1m) Double glazed window to rear, built-in wardrobes, radiator and exposed floorboards.
BEDROOM TWO 11' 7" x 7' 7" (3.53m x 2.31m) Double glazed sash window to front with fitted window shutters, exposed floorboards, loft hatch and radiator.
BEDROOM THREE 8' 9" x 6' 11" (2.67m x 2.11m) Double glazed sash window to front with fitted window shutters, exposed floorboards, cast iron fireplace and radiator.
BATHROOM Double glazed window to rear, bath with shower over and separate handheld shower attachment, WC, vanity wash basin, heated towel rail and inset spotlights.
OUTSIDE To the front, steps rise to the entrance door. Side access leads to the rear garden, which has been landscaped and attractively arranged with a paved seating area, composite decking, fitted wooden storage, flowers and shrubs, and an outside water tap.
ADDITIONAL INFORMATION Council tax band : B.
Local authority : Colchester City Council.
Energy rating : to be confirmed.
The gas central heating system and boiler have not been tested by Elms Price and Co. We are advised by our sellers that the boiler was installed in 2026.
What's included
Garden
Key Stats
Key Stats
TypeTerraced house
Bedrooms3
Bathrooms2
HeatingGas Central
Location
Map loading soon
Neighborhood data on demand
Nearby essentials will load when this section comes into view.
Listed on
Mortgage calculator
Estimated monthly payment
2.366 €/mo
Down payment10 % · 47.777 €
47.777 €429.995 € loan
Term
Total repayable709.713 €
Interest rate4.40 %
Representative estimate · Landomo is not a mortgage broker. · Rates updated April 2026