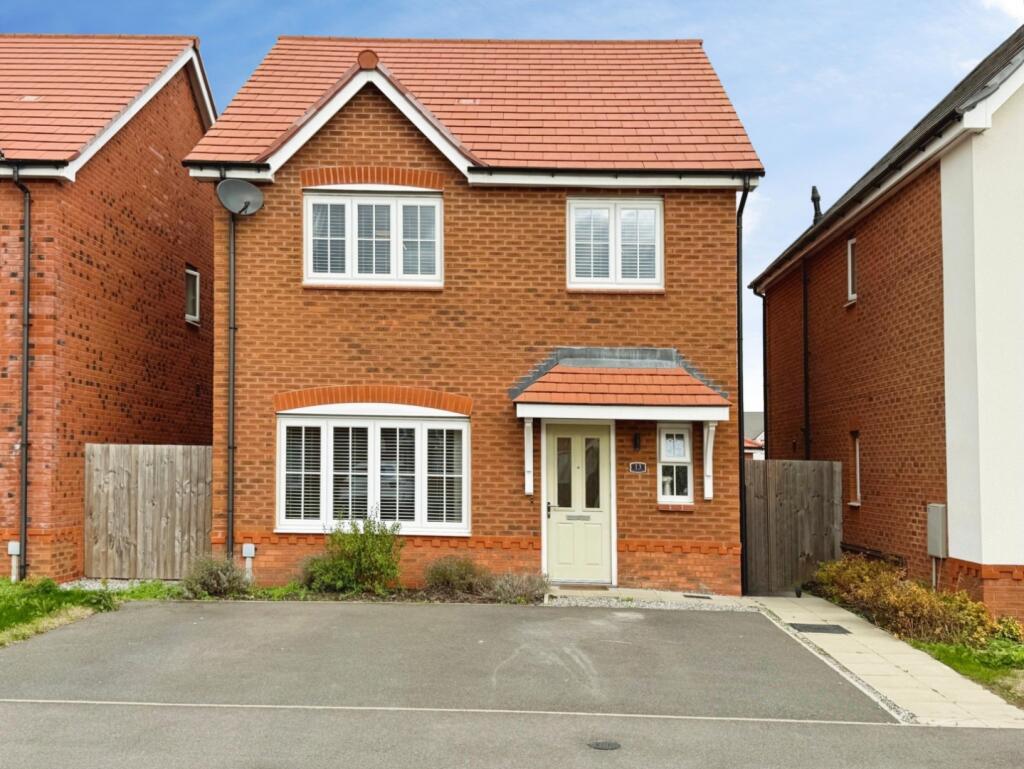
House for sale
Chester, City of Chester
4 bedrooms·2 bathrooms
445.963 €
Listed Oct 11, 2026
About this listing
Hunters are pleased to offer this fine four-bedroom detached family home which was constructed by Anvyl Builders. The property is presented to a high standard and has surprisingly spacious internal accommodation. It really is one of those homes that has to be viewed to fully appreciate the bright, airy and spacious rooms.
Situated off Sealand Road on the periphery of Chester, the new owners can enjoy all the social aspects offered by Sealand Park and a bus ride away from the centre of Chester. The location means surrounding centres of commerce can be reached by rail, road and regular public transport.
If you are genuinely looking for that four-bedroom detached home, please call now and make that appointment.
Entrance Hall - Tiled floor, central heating radiator, stairs to first floor, utility cupboard providing space for washing machine and tumble dryer.
Cloakroom - 1.78m x 0.97m (5'10" x 3'2") - Tiled floor, half height panelled walls, low-level WC, pedestal wash basin, central heating radiator, double glazed window to front elevation.
Lounge - 4.98m x 3.48m (16'4" x 11'5") - Generous and bright entertaining room with double glazed window to front elevation, central heating radiator.
Kitchen/Dining/Family Room - 5.97m max x 5.61m (19'7" max x 18'5") - Wow! This really is a great space to enjoy with family and friends. The open-plan space with central island and orangery style, full height glazed wall brings the outside in. The kitchen is extensively fitted with coloured units and contrasting worktops. There are a number of integrated appliances including five burner gas hob with extractor above, double oven, dishwasher, fridge freezer, central island incorporating breakfast station.
First Floor - Staircase leads from hall to first floor landing with loft access, double glazed window to side elevation.
Bedroom One - 3.96m x 3.40m (13'0" x 11'2") - Sliding mirror wardrobes, double glazed window to rear elevation, central heating radiator.
Ensuite - 2.44m x 1.45m (8'0" x 4'9") - Double shower cubicle, pedestal wash basin, low-level WC, tiled floor, double glazed window to side elevation.
Bedroom Two - 3.40m x 3.05m (11'2" x 10'0") - Double glazed window to front elevation, central heating radiator.
Bedroom Three - 3.40m x 2.46m (11'2" x 8'1") - Double glazed window to rear elevation, central heating radiator.
Bedroom Four - 2.79m x 2.44m (9'2" x 8'0") - Bedroom four – Double glazed window to front elevation, central heating radiator.
Family Bathroom - 1.91m x 1.85m (6'3" x 6'1") - Panel bath with shower over, additional mixer taps and hose, shower screen, low-level WC, pedestal wash basin, ladder towel rail.
Outside - To the front there is offered parking with pathway to front door and wooden side gate leading to the rear garden comprising a patio and lawn area.
What's included
Garden
Parking
TypeDetached house
Bedrooms4
Bathrooms2
HeatingAsk Agent
Location
Map loading soon
Neighborhood data on demand
Nearby essentials will load when this section comes into view.
Listed on
Mortgage calculator
Estimated monthly payment
2.208 €/mo
Down payment10 % · 44.596 €
44.596 €401.367 € loan
Term
Total repayable662.462 €
Interest rate4.40 %
Representative estimate · Landomo is not a mortgage broker. · Rates updated April 2026