1-bed apartment for sale, 50 m²
Manchester, Piccadilly, City Centre
1 bedroom·1 bathroom
262.734 €
5.255 €/m²
Listed Oct 6, 2026
About this listing
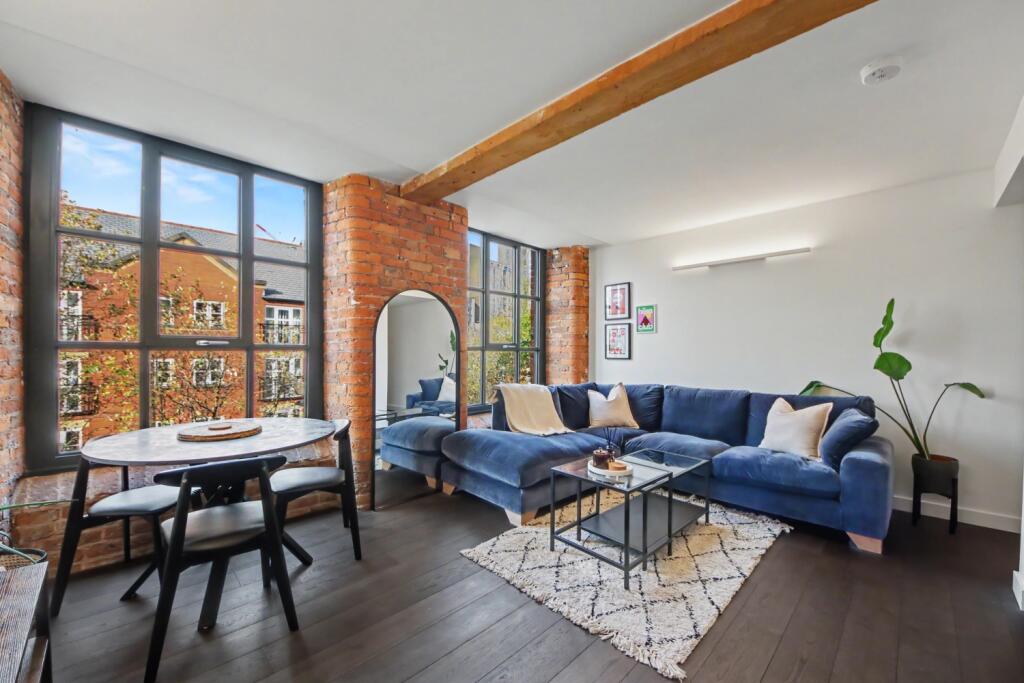
Julie Twist Properties are delighted to bring to market this second floor apartment set within the beautiful Crusader Mill - a characterful Grade II Listed conversion that perfectly blends original features with modern living. This spacious apartment offers an open-plan, fully fitted kitchen and living area with exposed brickwork, high ceilings and huge windows, allowing for plenty of natural light to fill the space. There is also a modern three-piece bathroom suite with access to a storage cupboard, and a generously sized bedroom.
Crusader Mill is a pet-friendly development and all of its residents are able to enjoy a secure gated community, an onsite 24-hour concierge, a large communal garden which includes fire pits and BBQ's, and Cotton Cafe is just next door! Piccadilly East is Manchester's emerging neighbourhood - it's a short walk to Piccadilly railway station and Ancoats, with its numerous bars and restaurants.
GENERAL:
Rental Yield: 6% (based on an estimated rental yield of £1100pcm)
Service Charge: £2340 per annum (Includes Building Insurance)
Ground Rent: £0 per annum
Ground Rent Review Period: N/A
Lease: 250 Years from 25th November 2015
Square Footage: sq.ft / sq.m approx
Council Tax Band: B - Manchester City Council
Management Company: Zenith Property Management
Hallway
Engineered oak wood flooring and LED down lights.
Living Area
Large double-glazed windows, engineered oak wood flooring, exposed brickwork, wooden beam, wall-mounted electric heaters and LED down lights.
Kitchen
Open-plan to the living area, the kitchen comprises engineered oak wood flooring, wall and base units with Quartz worktops, stainless steel sink with mixer tap, integrated Bosch oven & hob, integrated dishwasher, integrated CDA fridge/freezer, wall mounted electric heater and LED down lights.
Bedroom
Engineered oak wood flooring, floor-to-ceiling double-glazed window, TV point, wall-mounted electric heater and LED down lights.
Bathroom
Accessed via the hallway, a three-piece bathroom comprising bath with rainfall shower attachment over, WC, sink with mixer tap, partially tiled walls, tiled flooring, heated towel rail, extractor, strip lighting and access to storage cupboard housing the boiler and washing machine/dryer.
Other
Residents of Crusader Mill benefit from a residents garden in the heart of the development, alongside a communal BBQ area and firepits. There is also secure bike storage and a 24/7 concierge service.
Area50 m²
Bedrooms1
Bathrooms1
SubtypeStandard flat
HeatingAsk Agent
Location
Map loading soon
Neighborhood data on demand
Nearby essentials will load when this section comes into view.
Mortgage calculator
Estimated monthly payment
1.301 €/mo
Down payment10 % · 26.273 €
26.273 €236.461 € loan
Term
Total repayable390.282 €
Interest rate4.40 %
Representative estimate · Landomo is not a mortgage broker. · Rates updated April 2026