House for sale, 104 m²
Plymouth, Callington
3 bedrooms·1 bathroom
370.247 €
3.560 €/m²
Listed Aug 22, 2026
About this listing
As the saying goes, never judge a book by its cover which really is true about this beautifully presented property. The vendors have lovingly restored the property with a great focus and attention to detail, this also includes the reutilisation of bedroom 4 to create a generous size family bathroom. From the bright sunny Hallway there are doors leading into the lounge/dining room, kitchen and cloak room. The spacious Lounge enjoys a twin, front aspect outlook with views towards the countryside. There is ample room for a selection of furniture with the fireplace accommodating a living flame effect fire being the main focal point. There is open access through to the formal Dining room with views into the rear garden. The updated Cloakroom offers modern facilities. The bright airy well appointed Kitchen is fitted with a comprehensive range of base and wall units with a selection of integrated appliances. The kitchen has been very well thought out with many space saving ideas and enjoys a view of the garden. From the first floor Landing is where the bedrooms and bathroom can be found. The Master Bedroom is a generous double and offers ample space for a wide selection of furniture. Bedroom 2 is a further double room with built in wardrobes and cupboard space. Bedroom 3 is also a good size with a front aspect outlook. The spacious family Bathroom has been fully refurbished to a high standard incorporating a walk-in shower, built in vanity area with enclosed W.C. wash hand basin and ample cupboard space. There is also a free standing bath making it a peaceful retreat to relax and unwind in. There is a full height built in cupboard offering further storage, plus additional room for the free standing furniture.
Outside:-
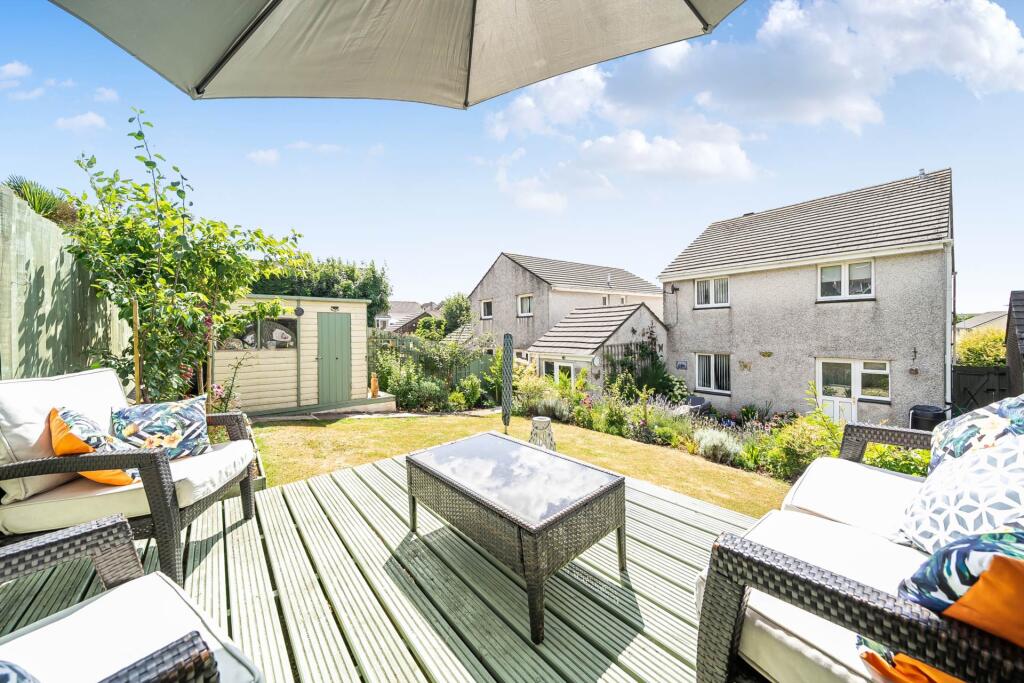
The front garden is enclosed with low level picket fencing and has been stoned, incorporating a variety of shrubs for ease of maintenance and allowing an ideal place to display pots and planters. The level driveway leads to the attached garage offering ample parking. The rear garden enjoys a sunny aspect and has been designed to incorporate a number of seating areas. There is a generous, paved patio ideal for pools, entertaining and barbecues. The raised lawn is surrounded with a variety of mature shrub borders and leads to the generous raised decked area with views towards Kit Hill. There is a timber shed in situ blending with the theme. The garden is enclosed with lap fencing offering privacy.
what3words /// affirming.ejects.sobered
Notice
Please note we have not tested any apparatus, fixtures, fittings, or services. Interested parties must undertake their own investigation into the working order of these items. All measurements are approximate and photographs provided for guidance only.
What's included
Garage
Living Area104 m²
Bedrooms3
Bathrooms1
HeatingDouble Glazing, Gas Central
Location
Map loading soon
Neighborhood data on demand
Nearby essentials will load when this section comes into view.
Listed on
Mortgage calculator
Estimated monthly payment
1.833 €/mo
Down payment10 % · 37.025 €
37.025 €333.222 € loan
Term
Total repayable549.988 €
Interest rate4.40 %
Representative estimate · Landomo is not a mortgage broker. · Rates updated April 2026