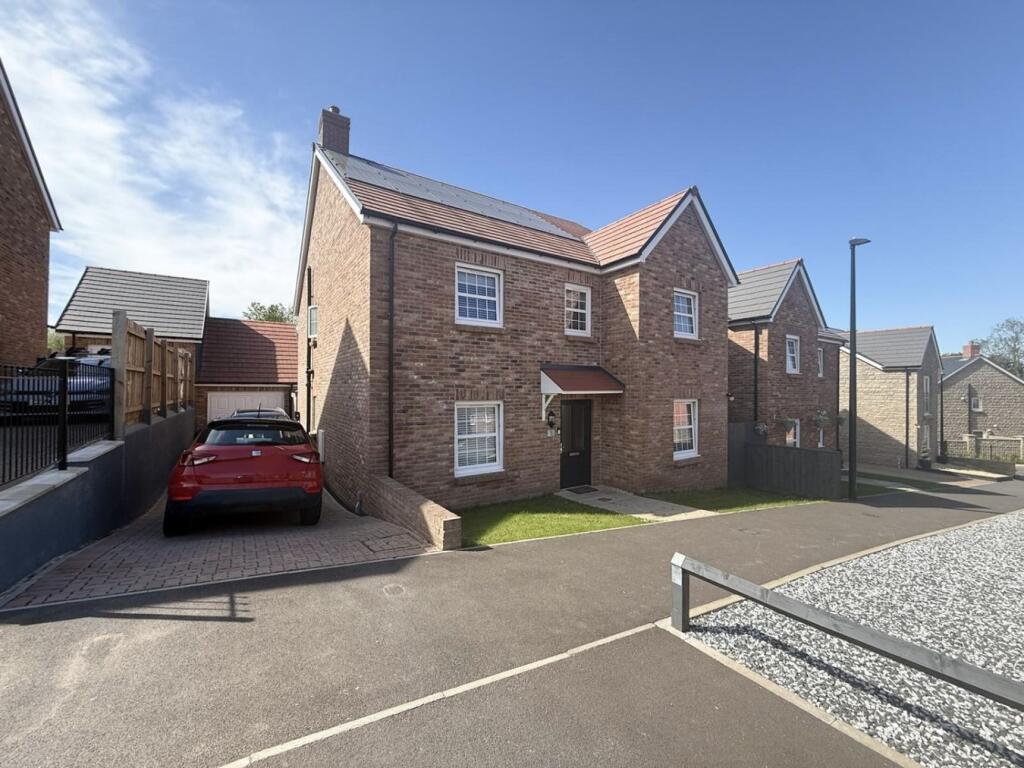
House for sale
Cwmbrân, Croes-y-mwyalch, Llantarnam
4 bedrooms·3 bathrooms
572.622 €
Listed May 2, 2026
About this listing
Donna Stonelake Estate Agents are delighted to bring to the market an exceptional four-bedroom detached residence located in the highly sought-after area of Abbey Wood, Llantarnam, Cwmbran - offering generous and versatile living space, beautifully presented throughout and perfectly suited to modern family life.
This stunning home boasts three elegant and well-proportioned reception rooms, the heart of the property lies an impressive open-plan kitchen/dining room, exquisitely designed with both style and functionality in mind—creating a true hub of the home - perfect for both everyday living and sophisticated entertaining. A separate utility room and ground floor shower room adds further practicality and convenience. Upstairs, the property continues to impress with four spacious and beautifully appointed bedrooms.
The luxurious principal suite benefits from its own en-suite facilities, while the remaining bedrooms are served by contemporary family bathroom, all finished to an exceptional standard. Externally, the property enjoys well-maintained and private level garden with a secluded outlook ideal for outdoor dining, relaxation, and family enjoyment. A garage and a generous driveway provide ample parking for multiple vehicles. Perfectly positioned, Abbey Wood in Llantarnam is highly regarded for its peaceful surroundings while remaining conveniently close to a range of excellent local amenities.
The property is within easy reach of well-regarded local schools, making it an ideal choice for families. Excellent transport links are also nearby, including access to major road networks, providing straightforward connections to surrounding towns and cities. Combining elegant interiors, generous living space, and a prime location, this outstanding home represents a rare opportunity to acquire a truly impressive and luxurious family residence. Viewing is highly recommended to fully appreciate - call now! * The property benefits from safety sprinkler system throughout and solar panels.
PLEASE NOTE: In accordance with the 1993 Misrepresentation Act the agent has not tested any apparatus, equipment, fixtures, fittings or services and so, cannot verify they are in working order, or fit for their purpose. Neither has the agent checked the legal documentation to verify the leasehold/freehold status or construction of the property. The buyer is advised to obtain verification from their solicitor or surveyor. Also, photographs are for illustration only and may depict items which are not for sale or included in the sale of the property, All sizes are approximate. © 2026 Donna Stonelake Estate Agents. All rights reserved.
Hall
Obscure double glazed door to front. Wood flooring. Under stairs storage cupboard. Radiator. Stairs to first floor. Doors to all rooms.
Living Room
3.01m x 5.63m (9' 11" x 18' 6") Double glazed window to front. Radiator.
Sitting Room
3.01m x 4.07m (9' 11" x 13' 4") Double glazed window to front. Radiator.
Office
2.4m x 3.01m (7' 10" x 9' 11") Double glazed window to side. Vinyl flooring. Radiator.
Open plan Kitchen/Dining Room
4.1m x 6.3m (13' 5" x 20' 8") Double glazed window and double glazed french doors to rear. Range of wall and base units. Worksurface over. Sink and drainer with mixer tap. Island. Integrated Induction hob, Electric oven, Extractor, dishwasher. Ceramic flooring. Radiator.
Utility Room
0m x 0m (0' 0" x 0' 0") Obscure double glazed door and window to rear. Range of wall and base units. Sink and drainer with mixer tap. Tiled splashbacks. Ceramic flooring. Radiator.
Ground Floor Shower Room
0m x 0m (0' 0" x 0' 0") Obscure double glazed window to side. Shower cubicle. Low level WC. Pedestal wash hand basin. Part tiled walls. Heated Towel Rail. Ceramic flooring.
Landing
Access hatch to loft. Storage cupboard. Doors to all rooms.
Bedroom 1
5.3m x 4.61m (17' 5" x 15' 1") Two double glazed windows to front. Radiator. Dressing area. Door to:
En Suite
Obscure double glazed window to side. Shower cubicle. Pedestal wash hand basin. Low level WC. Tiled floor. Part tiled walls. Heated towel rail.
Bedroom 2
2.97m x 5.57m (9' 9" x 18' 3") Double glazed window to front. Radiator.
Bedroom 3
2.96m x 4.97m (9' 9" x 16' 4") Double glazed window to rear. Radiator.
Bedroom 4
2.91m x 3.61m (9' 7" x 11' 10") Double glazed window to rear. Radiator.
Bathroom
Obscure double glazed window to rear. Panelled bath. Shower cubicle. Pedestal wash hand basin. Low level WC. Tiled floor. Part tiled walls. Heated towel rail.
Outside
To the front there is garden laid to lawn. Driveway for several cars and single garage to side. Electric vehicle charger.
The rear is private, level and enclosed laid to lawn and patio with side gate access.
What's included
Garden
Parking
TypeDetached house
Bedrooms4
Bathrooms3
HeatingElectric
MunicipalityCwmbrân
Location
Map loading soon
Neighborhood data on demand
Nearby essentials will load when this section comes into view.
Listed on
Mortgage calculator
Estimated monthly payment
2.835 €/mo
Down payment10 % · 57.262 €
57.262 €515.360 € loan
Term
Total repayable850.609 €
Interest rate4.40 %
Representative estimate · Landomo is not a mortgage broker. · Rates updated April 2026