House for sale
North Kesteven, St Aiden's Park, North Hykeham
2 bedrooms·1 bathroom
295.935 €
Listed Sep 17, 2026
About this listing
A Spacious Two-Bedroom Detached Bungalow with Superb Living Space, Generous Gardens, Extensive Parking & Garage
Kinetic Estate Agents are delighted to offer for sale this spacious and well-presented two-bedroom detached bungalow, positioned on the popular Macmillan Avenue in North Hykeham. Offering considerably more than first meets the eye, the property combines two excellent double bedrooms with a particularly generous lounge, separate kitchen, shower room and a useful collection of additional spaces to the rear, including a garden room, reception room and utility room. Outside is equally impressive, with an extensive block-paved driveway, detached garage and established gardens creating a home that offers both space and practicality. The accommodation is predominantly arranged across one level and offers plenty of flexibility for buyers looking to put their own stamp on a well-proportioned bungalow in an established residential location.
What Kinetic Estate Agents Love About This Property
“The lounge is a fantastic size and immediately makes the bungalow feel much bigger than you might expect. With plenty of room for different furniture arrangements, it is a really comfortable main living space.” – George Hope, Marketing & Valuation Specialist
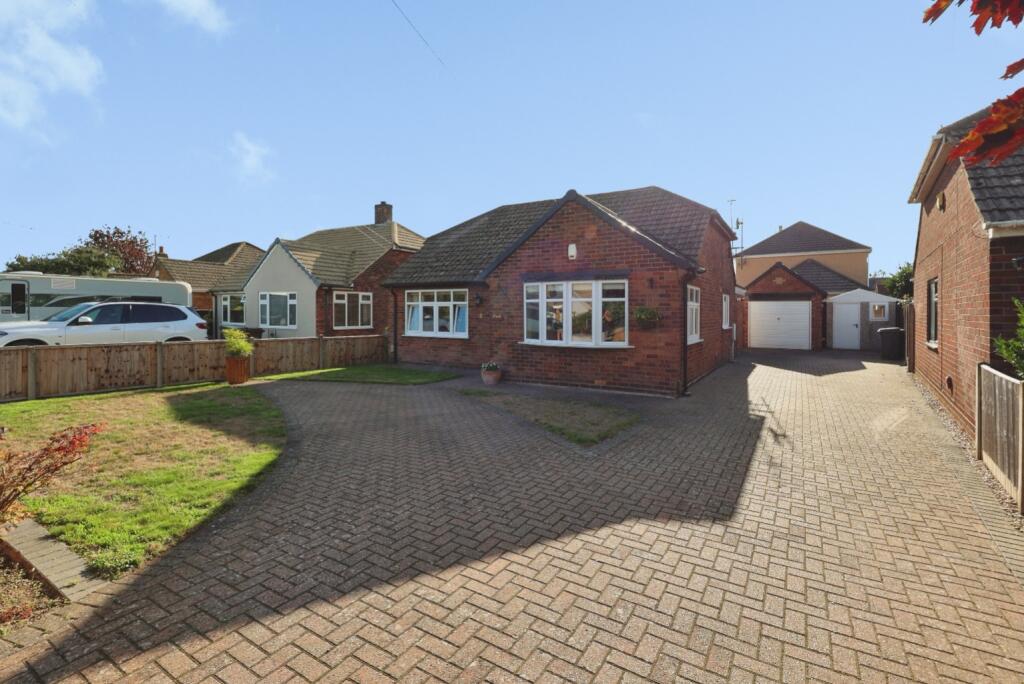
“For me, it’s the amount of outside space and parking that really stands out. The driveway stretches right through to the detached garage, while the gardens give you plenty of usable space without feeling overlooked or enclosed.” – Nina Sharpe, Sales & Lettings Director
“I really like how versatile the rear of the bungalow is. Alongside the two good-sized bedrooms and main living accommodation, you’ve got the additional reception, garden room and utility space, giving the next owner lots of options for how they use the home.” – Rob Webb, Sales & New Homes Director
Step Inside
Entering through the porch, you are welcomed into a central hallway which connects the principal rooms of the bungalow and creates a practical layout with the bedrooms positioned separately from the main living accommodation. The lounge measures approximately 5.13m x 3.63m (16'10" x 11'11") and is an excellent-sized reception room. Large windows allow plenty of natural light into the space, while a feature fireplace with inset electric fire provides a natural focal point. Its generous proportions allow for substantial sofas and additional furniture without compromising the feeling of space. The kitchen measures approximately 3.04m x 2.55m (10'0" x 8'4") and is fitted with a comprehensive range of timber-effect wall and base units providing plenty of preparation and storage space. There is a sink and drainer positioned beneath the window, tiled flooring, integrated oven and space for further appliances.
Bedroom One measures approximately 3.90m x 3.30m (12'10" x 10'10") and provides an excellent double room with plenty of space for wardrobes and additional bedroom furniture. Bedroom Two measures approximately 3.68m x 2.81m (12'1" x 9'3"), again providing comfortable bedroom accommodation and offering the flexibility to become a guest bedroom, home office or hobby room depending on the next owner's requirements. The main accommodation is completed by a shower room, positioned centrally within the bungalow.
One of the particularly useful aspects of the property is the additional accommodation situated across the rear. The supplied floorplan identifies a reception room, garden room and utility room, creating valuable extra space beyond the principal accommodation. Whether used for additional seating, dining, hobbies, entertaining or practical household storage, these areas significantly increase the versatility of the bungalow.
The outside space is another major selling point of Macmillan Avenue.
To the front, the property is set back behind a lawned garden with an extensive block-paved driveway providing ample off-road parking for several vehicles. The driveway continues down the side of the bungalow and leads towards a detached garage, making the property particularly appealing for buyers with multiple vehicles or those wanting additional secure storage or workshop space. To the rear is an enclosed and established garden, predominantly laid to lawn and complemented by mature hedging, shrubs and planted borders. A paved seating area directly outside the property provides space for garden furniture and outdoor dining, while the mature boundaries create a pleasant degree of privacy. The garden offers enough space for keen gardeners while remaining manageable, and its relationship with the additional rear accommodation gives the bungalow a lovely indoor-outdoor feel.
Life in North Hykeham
North Hykeham remains one of Lincoln's most established and popular residential areas, particularly with buyers wanting convenient access to everyday amenities while remaining within easy reach of Lincoln city centre. The area offers a wide range of local shops, supermarkets, schooling, leisure facilities, healthcare and transport connections, while North Hykeham railway station provides additional connectivity. Road links towards Lincoln, Newark and the surrounding villages also make the location practical for commuters. Macmillan Avenue itself is an established residential setting, and the combination of a detached bungalow, generous driveway, garage and gardens makes number 6 an attractive proposition for buyers looking for single-storey living in the LN6 area.
Material Information (Provided by the Seller)
Part A – Key Facts
Property Type: Detached Bungalow
Bedrooms: Two
Reception Rooms: Lounge plus additional reception/garden room space
Bathrooms: One Shower Room
Parking: Extensive Off-Road Parking
Garage: Detached Garage
Garden: Front and Rear Gardens
Part B – Utilities & Services
Electricity: Mains
Water: Mains
Drainage: Mains
Heating: Gas Central Heating
Broadband & Mobile Coverage: Buyers are advised to independently check availability and speeds using the Ofcom Broadband & Mobile Coverage Checker.
Part C – Other Information
Tenure: Freehold
Council Tax Band: B
EPC Rating: To be confirmed
Flood Risk: Buyers are advised to make their own enquiries
Rights & Easements: None, but to be confirmed through solicitors
Restrictive Covenants: None, but to be confirmed through solicitors
Planning Permissions: None that affect the property currently
Disclaimer
These particulars are intended to give a fair and substantially correct overall description for the guidance of intending purchasers and do not constitute part of an offer or contract. Prospective purchasers and lessees ought to seek their own professional advice.
What's included
Garage
TypeDetached house
Bedrooms2
Bathrooms1
HeatingGas Central
MunicipalityNorth Kesteven
Location
Map loading soon
Neighborhood data on demand
Nearby essentials will load when this section comes into view.
Listed on
Mortgage calculator
Estimated monthly payment
1.465 €/mo
Down payment10 % · 29.594 €
29.594 €266.341 € loan
Term
Total repayable439.600 €
Interest rate4.40 %
Representative estimate · Landomo is not a mortgage broker. · Rates updated April 2026