House for sale
Stevenage
3 bedrooms·1 bathroom
764.409 €
Listed Aug 15, 2026
About this listing
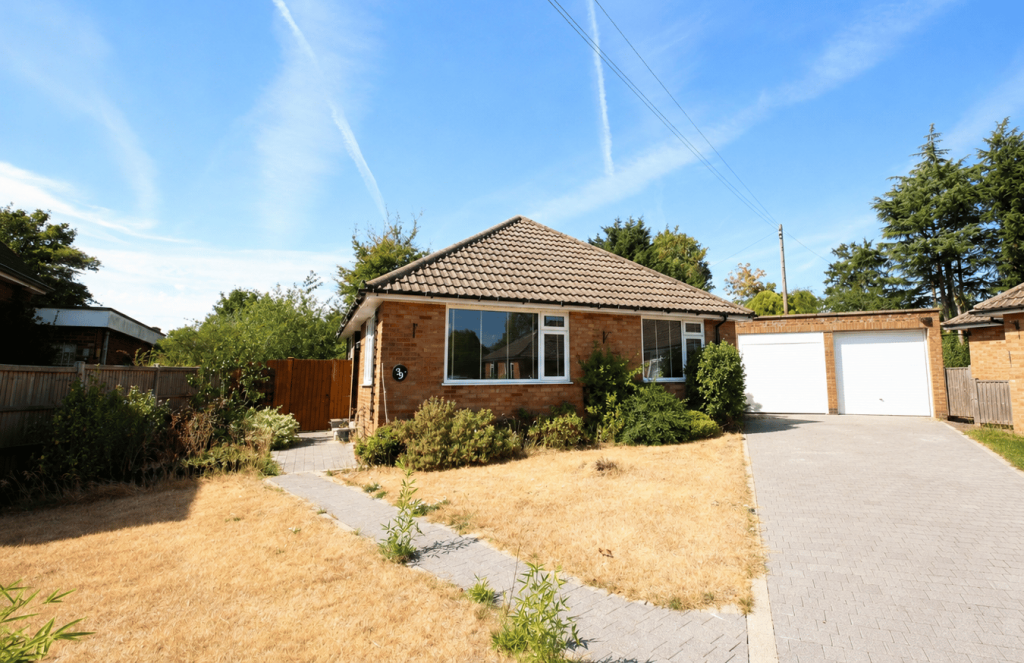
Three bedroom detached bungalow presented to a good standard throughout, internal viewing comes highly recommended. Spacious open plan lounge/dining room with windows to front and side aspects. Modern kitchen with a range of integrated appliances. Three very good size bedrooms. Gas central heating and double glazed windows. Modern shower room. Off road parking for a number of vehicles. Single garage with up and over electronic door. Private enclosed garden including a lovely air conditioned Garden Room.
Entrance Hall
Part glazed door to front. Access to loft space via loft ladder housing the gas central heating boiler. Cloaks cupboard and separate storage cupboard. Concealed cupboards along one wall. Radiator.
Kitchen
3.33m x 2.90m (10' 11" x 9' 6")
Modern fitted kitchen with matching base and eye level units. Integrated appliances include a double oven and hob with extractor over, fridge/freezer, washing machine and slimline dishwasher. Single drainer sink unit. Double glazed window to the side and double glazed door to the garden. Large serving hatch to:
Lounge/Dining Room
7.09m x 3.33m (23' 3" x 10' 11")
A bright and spacious room with two double glazed windows to the front and one double glazed window to the side. Three radiators. TV point.
Bedroom One
3.68m x 3.51m (12' 1" x 11' 6")
Double glazed window to the rear aspect. Radiator. Range of fitted wardrobes with mirror fronts to one wall.
Bedroom Two
3.18m x 3.07m (10' 5" x 10' 1")
Double glazed window to the side aspect. Radiator.
Bedroom Three
2.95m x 2.64m (9' 8" x 8' 8")
Double glazed window to the rear aspect. Radiator.
Shower Room
8' 11" x 5' 10" (2.72m x 1.78m)
Three piece suite comprising a low level wc, wash hand basin and a large walk in shower with glass screen. Ceramic splash tiling. Radiator. Extractor fan. Two double glazed windows to the side aspect.
Front Garden
Laid mainly to lawn with a driveway for a number of cars leading to the garage. Shrub borders. Gated access to the rear garden.
Rear Garden
A real feature of the property is the rear garden which tapers out on this corner plot. Mainly laid to lawn with an abundance of mature tree, shrubs and flower beds. Pagoda with seating below. Outside water tap and power supply. Timber bar area. Personal door to the garage. Gated access to the front garden.
Garden Room
Set in the corner of the garden is this lovely, recently constructed garden room with french door. It enjoys views across the garden and has the benefit of air-conditioning.
Garage
Single garage with electronic up and over door. Power and light.
Agents Note
The property is Freehold.
What's included
Garden
Parking
TypeBungalow
Bedrooms3
Bathrooms1
HeatingAsk Agent
Location
Map loading soon
Neighborhood data on demand
Nearby essentials will load when this section comes into view.
Listed on
Mortgage calculator
Estimated monthly payment
3.785 €/mo
Down payment10 % · 76.441 €
76.441 €687.968 € loan
Term
Total repayable1.135.502 €
Interest rate4.40 %
Representative estimate · Landomo is not a mortgage broker. · Rates updated April 2026