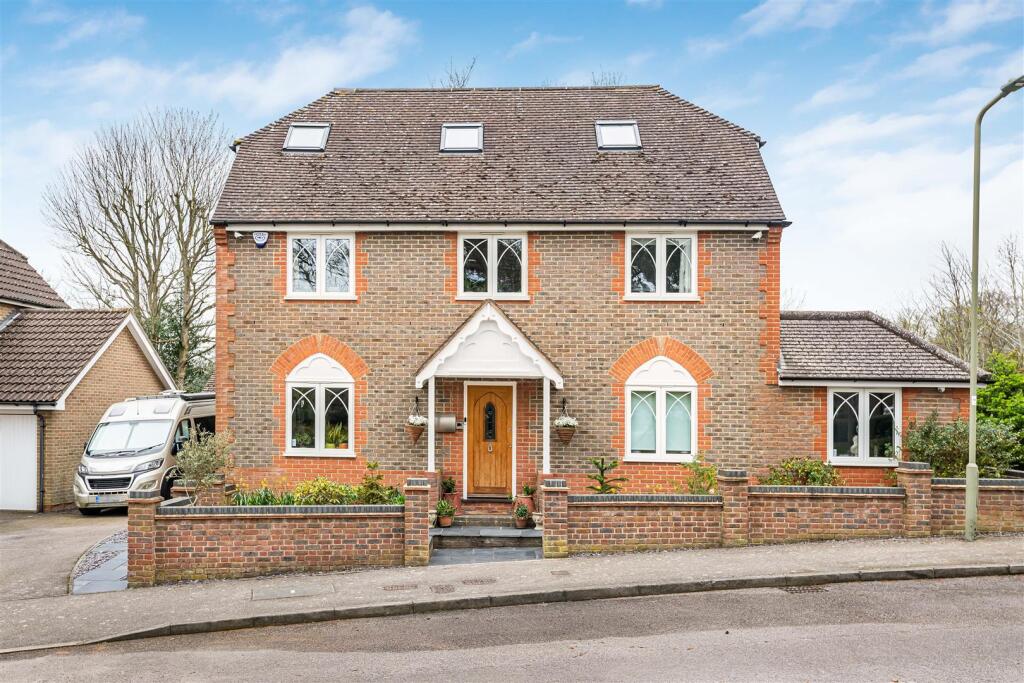
House for sale, 199 m²
London
5 bedrooms·3 bathrooms
1.487.599 €
7.475 €/m²
Listed Oct 12, 2026
About this listing
OFFERED CHAIN FREE: Michael Wright are pleased to offer for sale this impressive, Extended & Loft Converted 5 bedroom, 3 bathroom detached family home arranged over three floors, offering spacious and versatile accommodation in a sought-after residential setting. Highlights include a bright open-plan kitchen and living area with log burner and bi-folding doors, four bedrooms (one with en-suite) to the first floor with an additional luxurious top-floor principal suite with bespoke wardrobes and an en-suite bathroom, a separate indoor gym/reception room, study and downstairs cloakroom. The beautifully landscaped rear garden features multiple entertaining areas; a pergola, two powered & alarmed summer houses and direct garage access, while the front provides off-street parking for two/three cars. Ideally located for Cockfosters Station - roughly a ten minute walk, with a selection of shops, cafés and restaurants. This superb family home combines generous accommodation, excellent outdoor space and a highly desirable location.
Must be viewed to be fully appreciated
Entrance Hallway - 3.15m x 3.07m (10'4 x 10'1) - Enter through the partially glazed door into this bright, welcoming entrance hall. Dado railing, coving and spotlights to the ceiling. Access to the kitchen / lounge / dining room, guest WC, study & stairs leading to the first floor.
Kitchen/Lounge/Dining Room - Triple aspect with double glazed bi-fold & French Doors to the rear & double glazed windows to the side. An open plan, bright and extremely spacious family room comprising; lounge, dining room & kitchen. Spotlights & coving to the ceiling. Log burner & vertical designer radiators. Skylights which flood the room with light.
Lounge Area - 7.70m x 6.62m (25'3" x 21'8") -
Kitchen Area - 9.47m x 3.50m (31'0" x 11'5") - Double glazed windows to the side. Shaker style wall & base units, wooden worktops, with glass splashbacks, integrated microwave & dishwasher, stainless steel chimney hood, ceramic butler's sink & under-cupboard lighting. Plumbed for washing machine. Spotlights & coving to the ceiling.
Kitchen Area (Pic 2) -
Dining Area -
Gym - 2.72m x 2.70m (8'11" x 8'10") - Double glazed window to the front. Coving & spotlights to the ceiling. Currently being used as a gym but could also be used as a snug / play room.
Office - 2.98m x 2.70m (9'9" x 8'10") - Double glazed window to the front with radiator beneath.
Guest Wc - Partially tiled, low flush, wall hung WC with hidden cistern & counter-top wash hand basin with vanity unit beneath.
Bedroom 1 (Loft) - 7.02m x 4.41m (23'0" x 14'5") - Two double glazed windows to the front & Juliet Balcony to the rear. Carpeted, with spotlighs to the ceiling, bespoke fitted wardrobes to one wall & access to the en-suite bathroom. Designer vertical radiator.
Luxury En-Suite Bathroom - 2.75m x 2.32m (9'0" x 7'7") - Frosted double glazed window to the rear. Fully tiled four piece bathroom suite comprising corner bath, walk-in shower, counter-top wash hand basin & WC. Underfloor heating.
Bedroom 2 - 4.38m x 3.66m (14'4" x 12'0") - Double glazed window to the rear with radiator beneath. Carpeted, with fitted wardrobes, pendant lighting & coving to the ceiling. Access to en-suite shower room.
En-Suite - 2.57m x 1.00m (8'5" x 3'3") - Double glazed window to the rear, mainly tiled walls, fully tiled shower cubicle with thermostatic shower valve, wall mounted sink with vanity unit beneath & concealed cistern WC.
Bedroom 3 - 3.76m x 2.69m (12'4 x 8'10) - Double glazed window to the front with radiator beneath. Carpeted floor, with coving and spotlights to the ceiling. Fitted wardrobes to one wall.
Bedroom 4 - 3.28m x 2.46m (10'9 x 8'1) - Double glazed window to the rear with radiator beneath. Carpeted, with coving & pendant lighting to the ceiling.
Bedroom 5 - 2.46m x 2.06m (8'1 x 6'9) - Double glazed window to the front with radiator beneath. Laminate flooring, with coving & pendant lighting to the ceiling.
Family Bathroom - 3.38m x 1.52m (11'1 x 5'0) - Double glazed frosted window to the rear. Panelled bath with mixer tap & shower attachment, folding shower screen. Designer Round counter-top mounted hand basin with vanity unit beneath, tiled splashback & mirror above. Low flush WC & radiator.
Garden - 16.61m x 13.64m (54'6 x 44'9) - Beautifully landscaped, zoned garden with Circular lawn at the centre, with paved path around it. Composite decked patio to the right side leading to the smaller summerhouse, with pergola over and paved patio to the left side leading to the garage & the larger summer house.
Garden (Pic 2) -
Garden (Pic 3) -
Rear Elevation -
Garage - 5.59m x 2.62m (18'4 x 8'7) -
What's included
Terrace
Garden
Garage
Fireplace
TypeDetached house
Living Area199 m²
Bedrooms5
Bathrooms3
HeatingGas Central
MunicipalityLondon
Location
Map loading soon
Neighborhood data on demand
Nearby essentials will load when this section comes into view.
Listed on
Mortgage calculator
Estimated monthly payment
7.366 €/mo
Down payment10 % · 148.760 €
148.760 €1.338.839 € loan
Term
Total repayable2.209.774 €
Interest rate4.40 %
Representative estimate · Landomo is not a mortgage broker. · Rates updated April 2026