House for sale
Shrewsbury
4 bedrooms·2 bathrooms
352.262 €
Listed Oct 4, 2026
About this listing
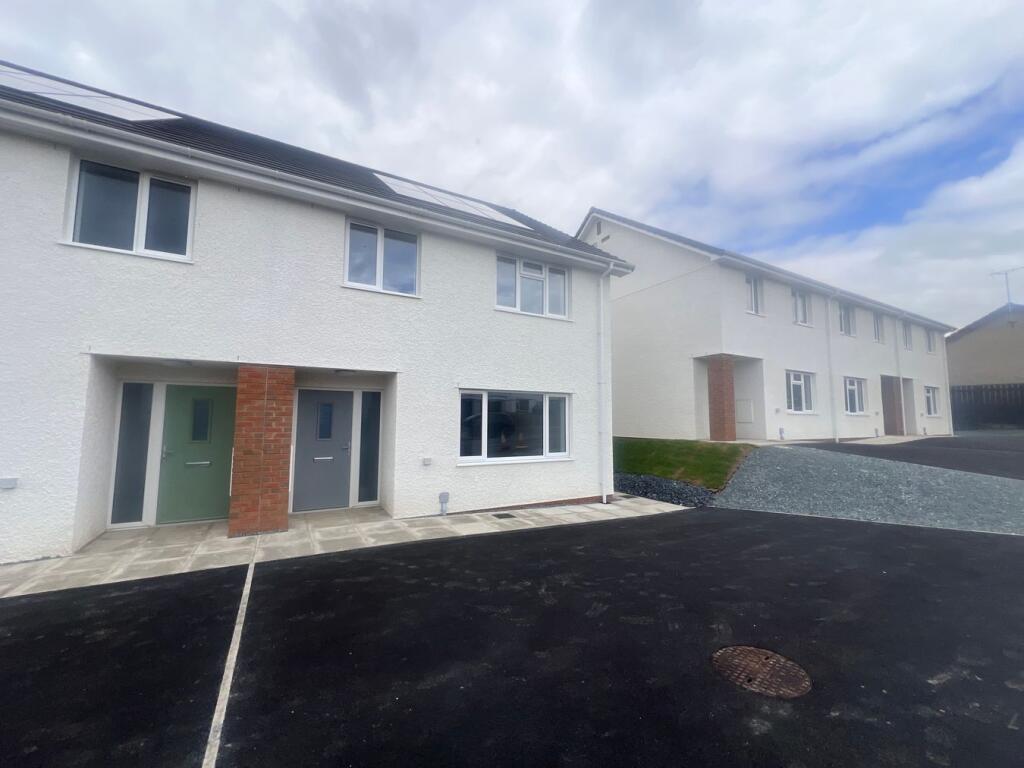
**Brand new 4 Bed semi detached homes**Central village location**Highly efficient with low running costs**Modern spacious accommodation**Ideal for those seeking their first family home or those seeking to upgrade**NHBC 10 Year Warranty**Private Parking**10 minutes drive Aberystwyth**
**A GREAT OPPORTUNITY NOT TO BE MISSED**
The properties are situated within the popular village of Bow Street on the fringes of the larger strategic Mid Wales town of Aberystwyth. The village offers a good level of local amenities and services including primary school, public houses, village shop and post office, petrol station, national rail station and good public transport connectivity. Aberystwyth offers a good level of services including regional hospital, university, train station, Welsh Government and Local Authority offices, retail park employment opportunities and traditional High Street offerings.
We are advised the properties will benefit from mains water, electricity and drainage. Air source central heating with Solar Panels.
Tenure - Freehold.
Entrance Hallway
With staircase to first floor, understairs w.c.
Lounge
15' 9" x 12' 10" (4.80m x 3.91m) window to front, multiple sockets, double doors into -
Kitchen
18' 8" x 12' 10" (5.69m x 3.91m) with an opportunity to select a modern range of kitchen base and wall units and integrated appliances. Double glass doors to patio area and garden.
Utility
9' 6" x 7' 3" (2.90m x 2.21m) accessible from the kitchen and entrance hallway with rear door to garden.
Landing
With airing cupboard and access to loft.
Bedroom 1
11' 10" x 8' 10" (3.61m x 2.69m) a double bedroom with window to rear.
En Suite
7' 3" x 4' 7" (2.21m x 1.40m) with enclosed shower, w/c, single wash hand basin, heated towel rail, side window.
Bedroom 2
10' 6" x 8' 10" (3.20m x 2.69m) a double bedroom, window to front.
Bathroom
7' 3" x 6' 7" (2.21m x 2.01m) with side window.
Bedroom 3
8' 6" x 7' 3" (2.59m x 2.21m) a double bedroom with window to front.
Bedroom 4
9' 4" x 7' 3" (2.84m x 2.21m) with window to rear.
The Grounds.
Plots 4-5 front onto the existing entrance road with designating parking to front. Rear garden area laid to lawn.
Plots 6-7 are located along a private driveway with designating parking area to the front. Rear garden area laid to lawn.
ANTI MONEY LAUNDERING
To comply with Government anti-money laundering legislation, we are legally required to carry out identity and verification checks on all buyers and sellers.
We work with our trusted and industry-recognised partner, Coadjute, who will send you a secure link to complete these biometric checks electronically once your offer has been accepted (subject to contract).
A non-refundable fee of £45 + VAT per person is payable directly to Coadjute for this service. These checks must be completed before we can issue the memorandum of sale to the solicitors and progress the transaction.
If you have any questions or need any assistance, please don’t hesitate to contact the office – we’re always happy to help.
VIEWING ARRANGEMENTS
Strictly by prior appointment only. Please contact our Aberaeron Office on or
All properties are available to view on our Website – on our FACEBOOK Page - 'LIKE' our FACEBOOK Page for new listings, updates, property news and ‘Chat to Us’.
To keep up to date please visit our Website, Facebook and Instagram Pages.
LAND TRANSACTION TAX
The purchase of this property may be subject to Land Transaction Tax (LTT). The amount payable will depend upon the purchase price and the purchaser’s individual circumstances. Buyers are advised to use the Welsh Revenue Authority Land Transaction Tax calculator and/or seek advice from their solicitor or financial adviser.
What's included
Garden
TypeSemi-detached house
Bedrooms4
Bathrooms2
HeatingAir Source Heat Pump
Location
Map loading soon
Neighborhood data on demand
Nearby essentials will load when this section comes into view.
Listed on
Mortgage calculator
Estimated monthly payment
1.744 €/mo
Down payment10 % · 35.226 €
35.226 €317.036 € loan
Term
Total repayable523.273 €
Interest rate4.40 %
Representative estimate · Landomo is not a mortgage broker. · Rates updated April 2026