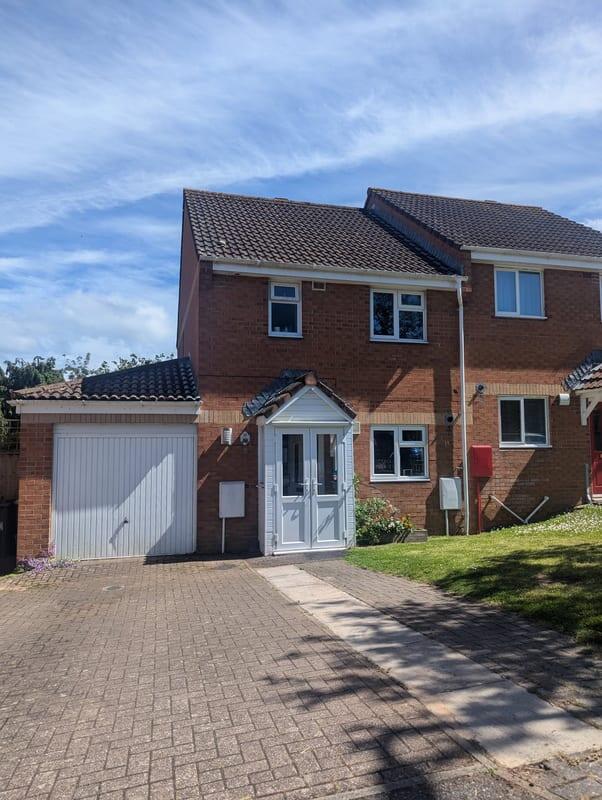
House for sale, 97 m²
Exeter
3 bedrooms·2 bathrooms
418.020 €
4.309 €/m²
Listed Oct 21, 2026
About this listing
Property Ref: S6829
Situated in a peaceful cul-de-sac on the outskirts of Budleigh Salterton, this well maintained and extended three-bedroom semi-detached home offers spacious and versatile accommodation ideal for family living. The property benefits from gas central heating, double glazing throughout, attractive front and rear gardens, a garage, and private driveway parking.
Accommodation
The property is entered via a porch with double-glazed French doors leading to the main entrance hall. The hallway features decorative wall panelling, a radiator, and staircase rising to the first floor.
A contemporary ground-floor cloakroom is fitted with a vanity wash basin, WC, chrome heated towel rail, and stylish wall finishes.
The bright and comfortable living room enjoys views over the rear garden and direct outdoor access through a glazed door. A decorative fireplace with bioethanol burner creates an attractive focal point, while French doors open into the dining area.
The dining room provides an excellent space for entertaining and family meals, with patio doors opening onto the garden and an internal door connecting to the garage.
The modern fitted kitchen offers a comprehensive range of wall and base units, generous worktop space, integrated fridge, freezer and dishwasher, a double electric oven, four-burner gas hob with extractor hood, and a stainless-steel sink. A front-facing window provides a pleasant outlook.
First Floor
The landing includes a useful linen cupboard and access to the loft via a pull-down ladder.
The principal bedroom benefits from a built-in wardrobe and enjoys an attractive outlook to the front of the property.
Bedroom two is a generous double room with built-in storage and views over the rear garden.
Bedroom three offers flexibility as a child's bedroom, guest room, or home office.
The family bathroom is fitted with a modern white suite comprising a bath with shower over, vanity wash basin, WC, heated towel rail, and contemporary wall and ceiling finishes.
Garage
The attached garage features an up-and-over door and useful utility space to the rear with plumbing and room for laundry appliances. Additional shelving, storage, power points, and internal access to the house enhance practicality.
Outside
To the front, a lawned garden complements a spacious block-paved driveway providing off-road parking for two vehicles and access to the garage.
The enclosed rear garden has been thoughtfully landscaped to create an attractive place for outdoor entertaining. Two generous patios provides the ideal place for sitting out and alfresco dining. The rest of the garden is lawned, with deep flower beds.
Additional Information
Tenure: Freehold
Council Tax Band: C
Mains gas, electricity, water, and drainage connected
Local Authority: East Devon District
**ENQUIRIES**
For all enquiries, viewing requests or to create your own listing please visit the Emoov website. If calling, please quote reference: S6829
What's included
Garage
Parking
TypeSemi-detached house
Living Area97 m²
Bedrooms3
Bathrooms2
HeatingDouble Glazing, Gas Central
Location
Map loading soon
Neighborhood data on demand
Nearby essentials will load when this section comes into view.
Listed on
Mortgage calculator
Estimated monthly payment
2.070 €/mo
Down payment10 % · 41.802 €
41.802 €376.218 € loan
Term
Total repayable620.954 €
Interest rate4.40 %
Representative estimate · Landomo is not a mortgage broker. · Rates updated April 2026