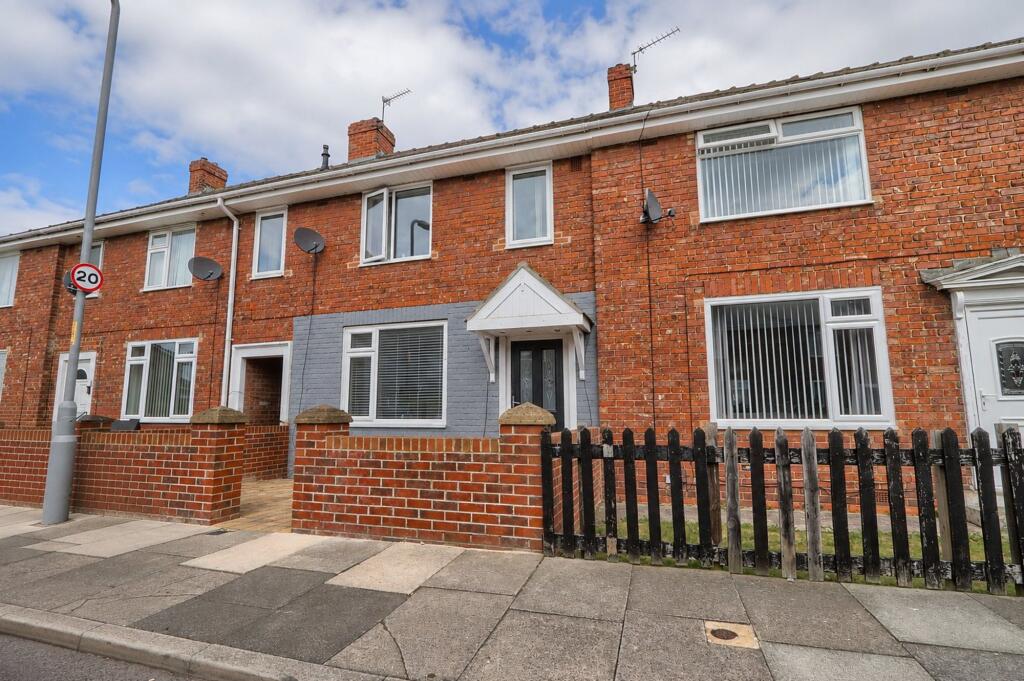
House for sale, 74 m²
Stockton-on-Tees
3 bedrooms·1 bathroom
128.295 €
1.733 €/m²
Listed Sep 1, 2026
About this listing
There’s something exciting about buying a home that doesn’t dictate how you should live in it. Instead, Cotherstone Road gives you the space, character and opportunity to put your own stamp on things, creating a home that can evolve with you.
This three-bedroom home would make a brilliant starting point for a first-time buyer, young couple or growing family. It’s perfectly usable as it stands, but some areas would benefit from updating – meaning you can improve things at your own pace rather than paying a premium for somebody else’s taste.
Downstairs, the layout works particularly well for everyday life. The separate living and dining rooms mean there’s space to switch off in front of the television while keeping another room for family meals, homework, entertaining friends or even working from home. The living room also has a striking Louis-style fireplace with mirrored overmantel, giving the room a real focal point.
The kitchen sits to the rear and already offers a practical range of units, integrated oven and gas hob, with a door providing direct access into the garden – convenient for children, pets and those summer days when life naturally spills outside.
Upstairs are three bedrooms and the family bathroom. The principal bedroom is particularly appealing, with two front-facing windows bringing in plenty of natural light, while the remaining bedrooms give you the flexibility for children's rooms, guests, dressing space or that all-important home office.
And then there's the garden.
Rather than demanding hours of maintenance every weekend, the rear is predominantly paved with an area of decking, creating a surprisingly generous outdoor space that's ready for BBQs, children's play equipment, pots and planters or a comfortable outdoor seating area. Garden sheds provide useful additional storage too.
This isn't being presented as a flawless, freshly remodelled show home – and that's precisely the opportunity. Update the décor, rethink the kitchen or bathroom over time and gradually create something that feels completely yours.
For buyers who would rather see potential than perfection, this could be a very smart place to start.
GROUND FLOOR
GROUND FLOOR
Entrance
Double-glazed entrance door leading into the entrance hall, with stairs rising to the first floor.
Living Room
3.89m x 4.1m
Double-glazed window to the front aspect, single radiator and cupboard beneath the stairs. Louis-style fire surround with mirrored overmantel and gas fire.
Dining Room
2.24m x 2.95m
Two double-glazed windows to the rear aspect and twin radiator.
Kitchen
1.85m x 3.78m
Double-glazed window to the rear aspect and door leading to the rear garden. Towel rail and a range of wall, floor and drawer units with worktops incorporating a stainless-steel sink and draining unit with mixer tap. Electric oven, gas hob, plumbing for a washing machine and space for a fridge-freezer.
Landing
With loft access.
Bedroom One
3.45m x 3.8m
Two double-glazed windows to the front aspect, twin radiator and built-in cupboard.
Bedroom Two
2.6m x 2.74m
Double-glazed window to the rear aspect and twin radiator.
Bedroom Three
2.18m x 2.26m
Double-glazed window to the front aspect and twin radiator.
Bathroom
Double-glazed window to the rear aspect. Side-panelled bath with shower over, pedestal wash-hand basin, heated towel rail, low-level WC and tiled walls.
Garden
There is a forecourt garden to the front. To the rear is a low-maintenance paved garden with decking and garden sheds.
What's included
Fireplace
Key Stats
Key Stats
TypeTerraced house
Living Area74 m²
Bedrooms3
Bathrooms1
HeatingGas Central
Location
Map loading soon
Neighborhood data on demand
Nearby essentials will load when this section comes into view.
Listed on
Mortgage calculator
Estimated monthly payment
635 €/mo
Down payment10 % · 12.830 €
12.830 €115.465 € loan
Term
Total repayable190.577 €
Interest rate4.40 %
Representative estimate · Landomo is not a mortgage broker. · Rates updated April 2026