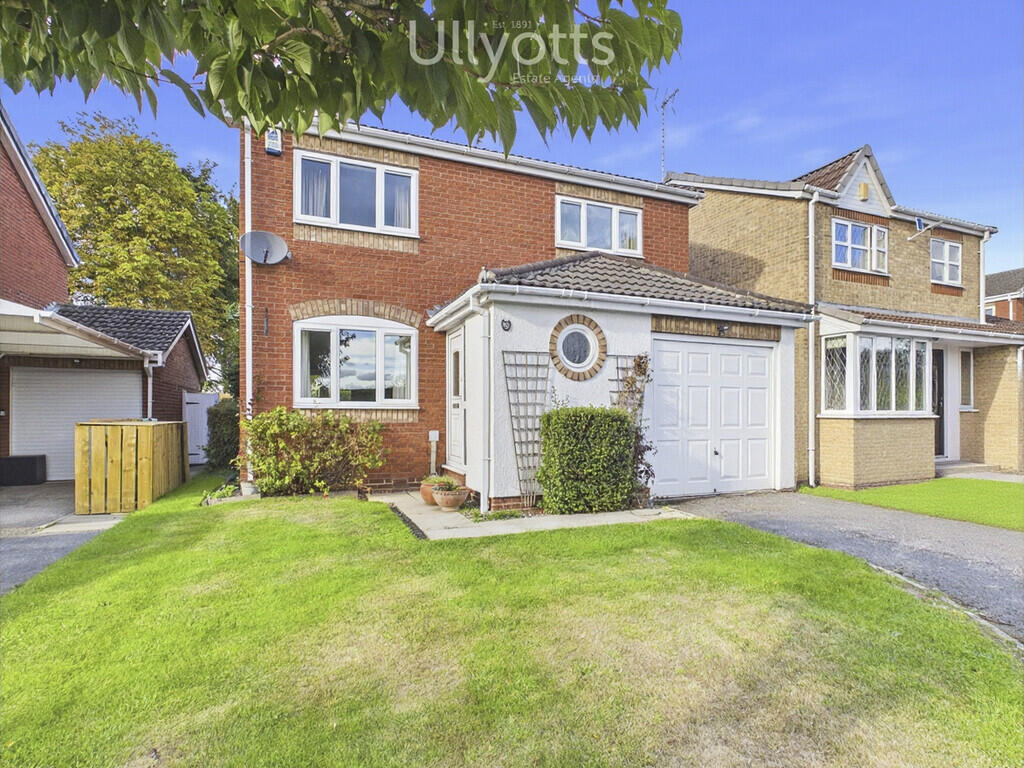
House for sale, 88 m²
Driffield, Little Driffield
4 bedrooms·1 bathroom
310.503 €
3.529 €/m²
Listed Oct 9, 2026
About this listing
A WELL PRESENTED and much loved detached home set within a prominent residential location with attractive views across to the grounds of Highfield House, this is a competitively priced detached home ideal for families and couples alike.
Built in a slightly elevated position off Long Lane, the property is convenient for access into Driffield Town Centre, via North Street, as well as local amenities including shops and also schools. It has been lovingly maintained over the years and is ready for immediate occupancy.
The accommodation on offer is extremely light and airy benefitting from a large front facing window onto Long Lane itself. The lounge is well proportioned and gives way to an attractive dining area with views across to the garden. The kitchen is well fitted with a range of quality kitchen units and includes appliances. The first floor offers four bedrooms plus house bathroom.
There are gardens to the front and rear, the front being open plan and providing a useful off-street parking space along with open plan lawn whilst to the rear is totally enclosed, having a central lawn with side planted beds.
DRIFFIELD
Driffield remains a market town, notwithstanding the closure of the livestock market in 2001. The central shopping area includes a weekly stalled market, with shops providing a wide range of goods and services for everyday needs supplemented by retailers such as B&M, Iceland, Boyes, Peacocks, Yorkshire Trading, Tesco and Lidl. Many local shops provide a personal service, in addition to a wide range of goods. Other amenities include a modern Sports Centre with swimming pool, cricket, tennis, bowls, football and rugby teams, dancing, gyms etc. together with many clubs and associations. Road and rail links to the neighbouring coastal market towns, including Beverley, Hull and beyond.
ENTRANCE LOBBY 4' 0" x 3' 11" (1.23m x 1.20m) With further access into the main accommodation.
CLOAKROOM/WC 5' 8" x 2' 3" (1.73m x 0.71m) With low level WC and wash hand basin. Radiator.
LOUNGE 14' 7" x 14' 1" (4.46m x 4.30m) With front facing window and feature fire with surround. Coved ceiling. Radiator.
Staircase leading off to the first floor and being open plan into:
DINING ROOM 8' 8" x 8' 6" (2.66m x 2.61m) With French doors onto the rear garden. Coved ceiling. Radiator.
KITCHEN 13' 4" x 8' 3" (4.08m x 2.53m) Fitted with a wealth of base cupboard having drawers over and finished with Shaker style doors and chrome effect handles topped with a co-ordinating worktop. Wall mounted cupboards to match and integrated appliances include electric oven, gas four ring hob and extractor over. Space and plumbing for a dishwasher, provision for a refrigerator and inset one and a half bowl stainless steel sink with base cupboard beneath.
Window onto the garden and tile effect flooring.
FIRST FLOOR LANDING 6' 7" x 6' 2" (2.01m x 1.88m)
BEDROOM 1 11' 6" x 11' 3" (3.52m x 3.45m) With front facing window and coved ceiling. Radiator.
BEDROOM 2 11' 11" x 7' 10" (3.64m x 2.40m) With rear facing window and coved ceiling. Radiator.
BEDROOM 3 8' 7" x 7' 1" (2.62m x 2.16m) With rear facing window and coved ceiling. Radiator.
BEDROOM 4 10' 9" x 8' 3" (3.30m x 2.52m) With front facing window. Radiator.
SHOWER ROOM 7' 1" x 5' 5" (2.16m x 1.66m) With walk in shower having a large base with side screen, low level WC and vanity style wash hand basin. Chrome heated towel radiator and half tiled walls.
OUTSIDE The property is situated in a slightly elevated position off Long Lane, set back from the road behind a tarmac forecourt which provides off-street parking. The drive leads to an integrated single garage (5.71m x 2.51m). To the rear of the property is an attractive expanse of rear garden featuring a lawn and surrounded by mature borders.
Immediately to the rear of the property is a small patio area.
CENTRAL HEATING Gas fired central heating to radiators. The boiler also provides domestic hot water.
DOUBLE GLAZING Sealed unit double glazing throughout.
TENURE We understand that the property is freehold and is offered with vacant possession upon completion.
SERVICES All mains services are available at the property.
COUNCIL TAX Band D.
ENERGY PERFORMANCE CERTIFICATE Rating D.
NOTE Heating systems and other services have not been checked.
All measurements are provided for guidance only.
None of the statements contained in these particulars as to this property are to be relied upon as statements or representations of fact. In the event of a property being extended or altered from its original form, buyers must satisfy themselves that any planning regulation was adhered to as this information is seldom available to the agent.
Floor plans are for illustrative purposes only.
VIEWING Strictly by appointment with Ullyotts - Option 1.
Regulated by RICS
What's included
Garden
Garage
TypeDetached house
Living Area88 m²
Bedrooms4
Bathrooms1
HeatingGas Central
MunicipalityDriffield
Location
Map loading soon
Neighborhood data on demand
Nearby essentials will load when this section comes into view.
Listed on
Mortgage calculator
Estimated monthly payment
1.537 €/mo
Down payment10 % · 31.050 €
31.050 €279.453 € loan
Term
Total repayable461.241 €
Interest rate4.40 %
Representative estimate · Landomo is not a mortgage broker. · Rates updated April 2026