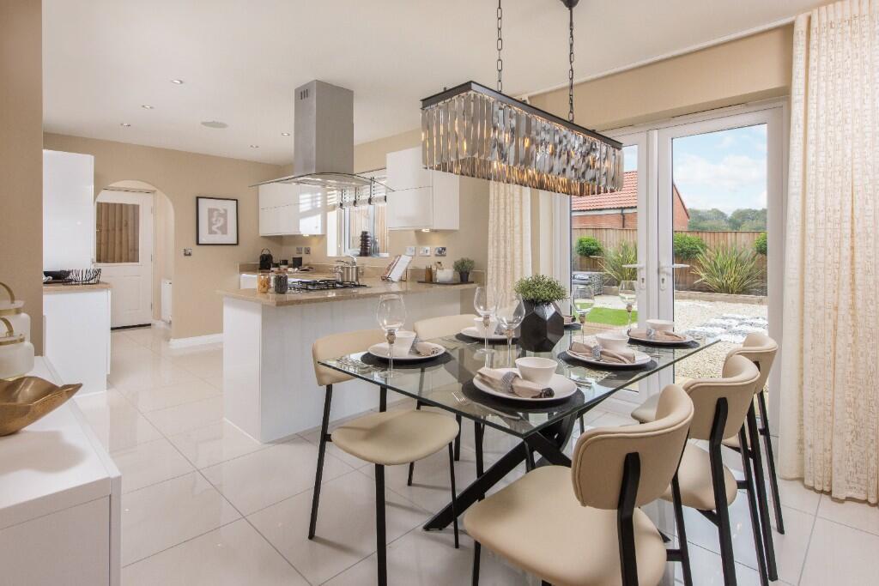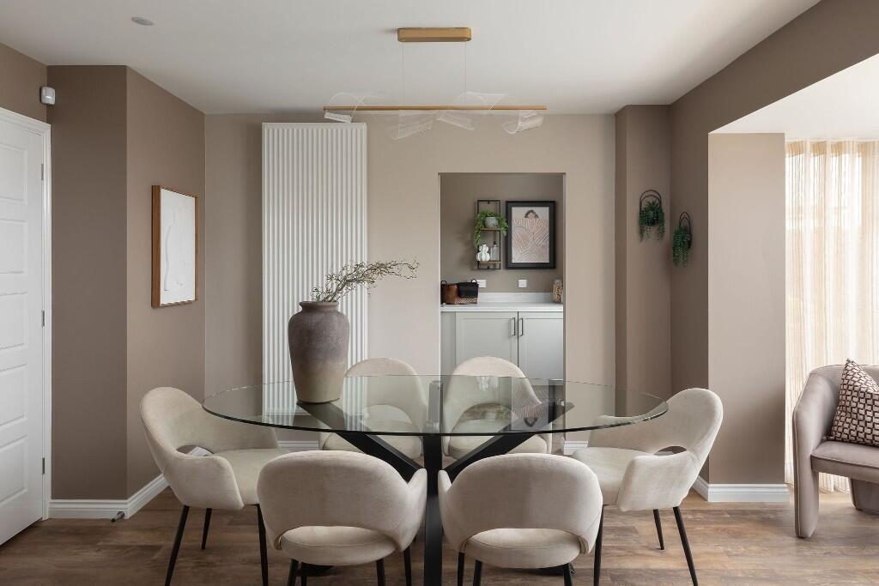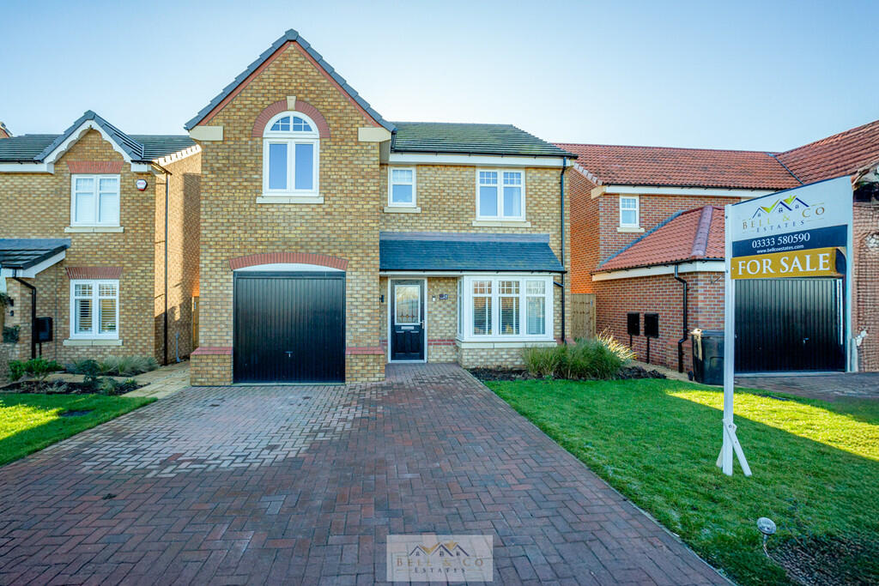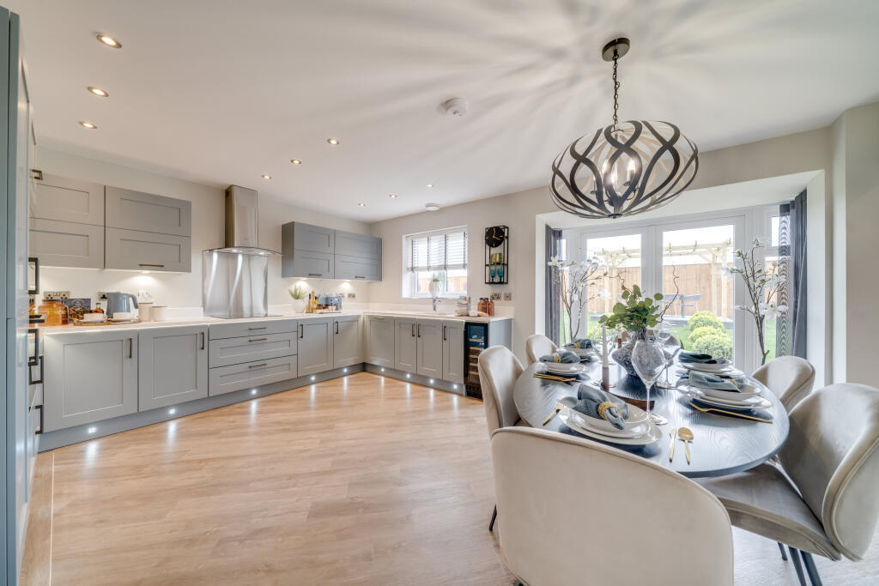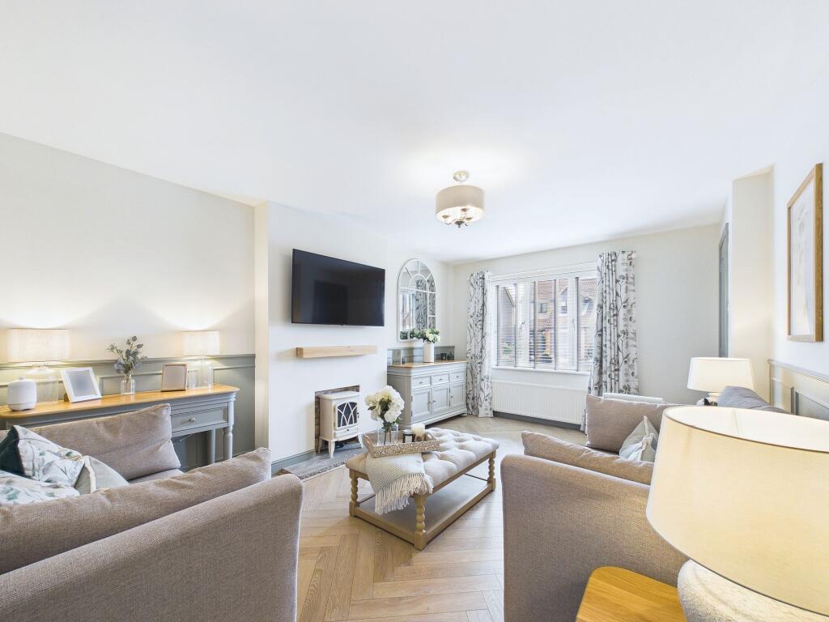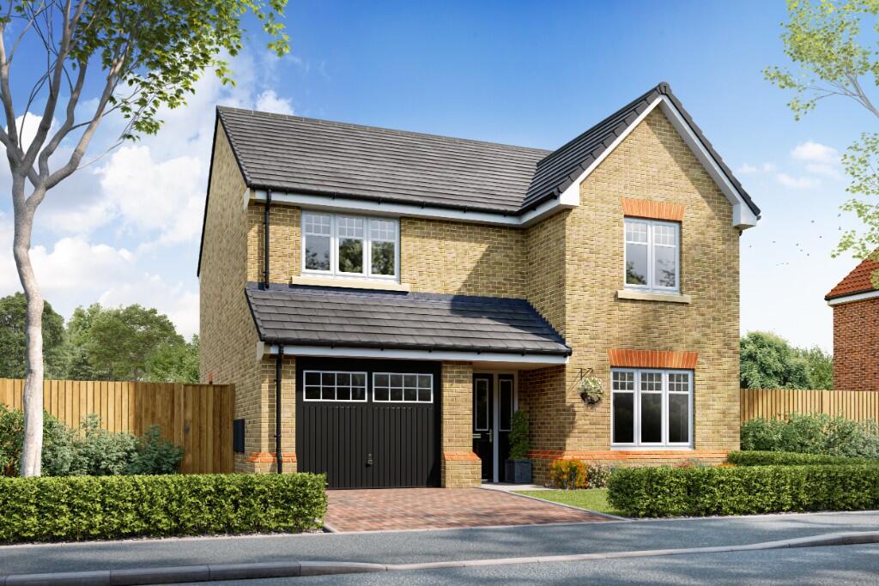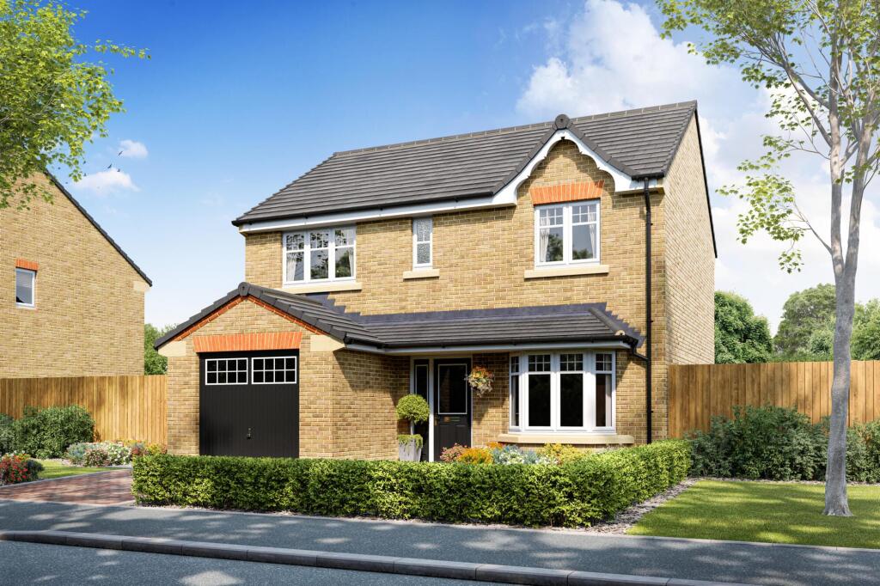
HOUSE TO SELL? PART EXCHANGE AVAILABLE! LOUNGE WITH BAY WINDOW, BLOCK PAVED DRIVE WITH INTEGRAL GARAGE. LAUGHTON GATE Introducing Laughton Gate, the popular development by Harron Homes in Throapham, featuring an outstanding collection of 2, 3, 4 & 5 bedroom homes. Laughton Gate offers the perfect balance of countryside charm and convenient access to Sheffield, making it ideal for couples and families alike. With excellent local schools and a range homes to suit your lifestyle, it's a welcoming community for those seeking space, connection, and a slower pace of life. Pop in and speak with our experienced Sales Executives about how we could help make your dream home a reality with a collection of fantastic incentives. OPENING TIMES Thursday - Monday: 10:30am - 5:30pm THE FAVERSHAM Welcome to The Faversham, a stylish four-bedroom home with scenic views over woodland area, that perfectly balances modern comfort with thoughtful design. With Part Exchange available you can make your move sooner and start enjoying your dream home from day one. GROUND FLOOR From the moment you walk in, The Faversham feels light, spacious, and inviting. The bay-fronted lounge at the front of the home provides a cosy retreat for relaxing evenings or a welcoming space for guests. To the rear, a contemporary Symphony kitchen leads to a bright dining area, with French doors opening directly to the garden - perfect for enjoying alfresco meals or watching the children play as you prepare dinner. A handy utility room keeps household tasks neatly tucked away, while the cloakroom and integral garage add everyday convenience. FIRST FLOOR Upstairs, the master bedroom boasts a private en-suite and fitted Hammonds wardrobe, creating a serene space to unwind. Three further bedrooms offer plenty of flexibility whether for family, guests, or a home office. MEASUREMENTS Kitchen: 3460 x 3100mm 11'4" x 10'2"
Dining Area: 2690 x 3370mm 8'9" x 11'0"
Utility: 1970 x 1500mm 6'5" x 4'11"
Living Room: 2935 x 4930mm 9'7" x 16'2"
WC: 1970 x 1500mm 6'5" x 4'11" Bedroom 1: 2935 x 4535mm 9'7" x 14'10"
En-suite: 1965 x 2025mm 6'5" x 6'7"
Bedroom 2: 3115 x 4250mm 10'2" x 13'11"
Bedroom 3: 2935 x 3135mm 9'7" x 10'3"
Bedroom 4: 3170 x 2520mm 10'4" x 8'3"
Bathroom: 2200 x 2070mm 7'2" x 6'9" HARRON HOMES Known for spacious designs, premium specifications, and exceptional attention to detail, Harron Homes builds homes that combine style, comfort, and skilled craftmanship - all in handpicked locations. Our mission is simple: to help people find their dream home and make the move with confidence. *** Please note images used may be of a similar property and are for illustrative purposes only, For a detailed overview of this homes internal and external specification, please speak with our Sales Executive. We endeavour to make our property particulars accurate and reliable. However, they do not constitute or form any part of an offer or any contract and none is to be relied upon as statements of representation or fact. If measurements are displayed these have been taken as a guide and may not be precise. If you require clarification or further information on any points, please contact us. All incentives advertised are plot and development specific. Incentives advertised are only available on released homes and cannot be used in conjunction with any home buying scheme. Monetary amounts advertised are for guidance only and may differ dependent on individual plot. For more information, please speak with your Sales Executive.Show more
What's included
Parking
Key Stats
TypeDetached house
Living Area112 m²
Bedrooms4
Bathrooms2
HeatingElectric, Gas, Central, Eco Friendly, Gas Central