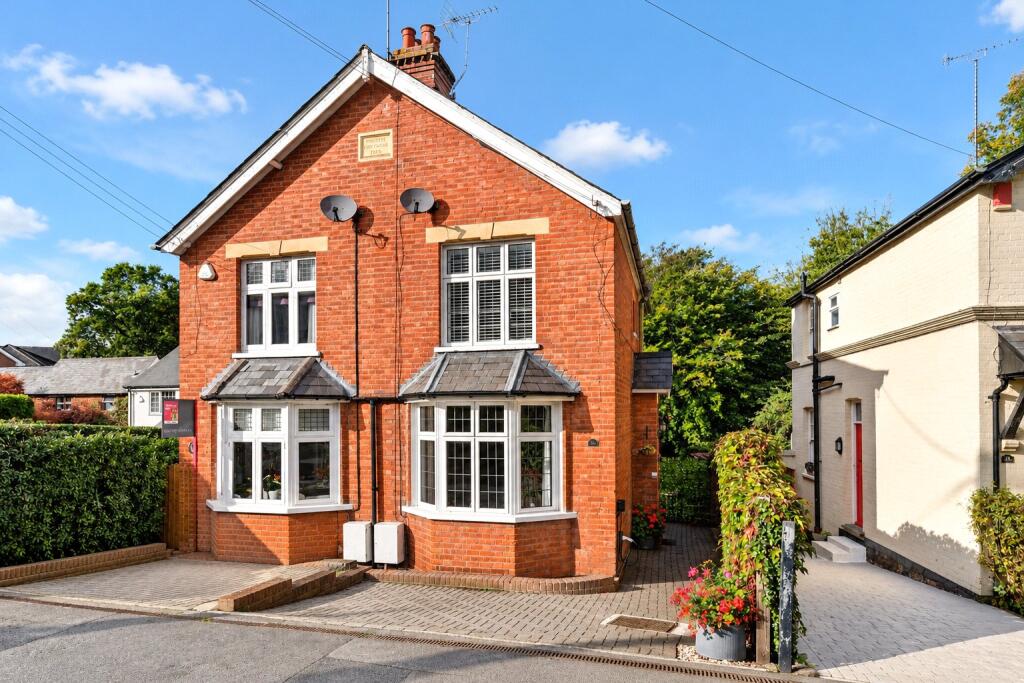
House for sale, 100 m²
Slough
3 bedrooms·1 bathroom
776.323 €
7.763 €/m²
Listed Oct 20, 2026
About this listing
A beautifully presented three bedroom Victorian semi-detached home, combining period charm with stylish modern touches and a wonderfully practical layout for family life. Ideally positioned on Lower Village Road in the heart of sought-after Sunninghill, the property enjoys a prime village setting within easy reach of independent shops, cafés, pubs and restaurants.
The ground floor is full of character, with a warm and inviting living room featuring a bay window, built-in window seating and an attractive period fireplace. A separate dining room provides a superb space for entertaining, with exposed brickwork and a feature fireplace adding real personality, while the kitchen beyond offers a generous range of fitted cabinetry and a practical layout with direct access to the rear garden.
Upstairs, there are three bedrooms, including a spacious principal bedroom, together with a well-appointed family bathroom. Throughout the home, a tasteful blend of period detailing, natural tones and carefully chosen finishes creates a cohesive and welcoming feel, while the overall presentation suggests a property that has been very well maintained and thoughtfully cared for.
Outside, the rear garden is a particular highlight. A raised terrace immediately behind the house creates an ideal spot for outdoor dining and entertaining, with steps leading down to a long lawn bordered by established planting. The garden backs onto woodland, providing a lovely green outlook and an enhanced sense of privacy.
At the end of the garden sits a detached cabin, currently arranged as a combined home office and gym. This versatile space would work equally well as a studio, hobby room, or dedicated workspace, and adds genuine flexibility to the property for anyone working from home or looking for additional usable space separate from the main house. Inconspicuously sat behind this is a very useful Asgard metal shed.
To the front, a private driveway provides off-street parking, while the semi-detached position adds to the sense of space. The property also offers further potential to extend, subject to the necessary planning permissions, giving buyers the opportunity to adapt the home as their needs evolve.
Sunninghill itself is one of the area’s most desirable villages, known for its strong community feel and excellent range of independent shops, cafés, pubs and restaurants. Ascot is just a short distance away, offering further amenities and its renowned racecourse, while Ascot railway station provides direct services towards London Waterloo. The area is also well placed for access to the M3, M4 and surrounding road network.
Families are particularly well catered for, with an excellent choice of schools, including St Michael’s CofE Primary School in the village and Charters School, alongside a strong selection of independent schools such as The Marist School, Papplewick, St George’s and St Mary’s Ascot.
This delightful Victorian home presents a rare opportunity to enjoy characterful village living with generous outdoor space and flexibility for future family needs.
Council Tax Band: E
Important - please read. These particulars do not constitute any part of an offer or contract. All statements in these details are made without liability on the part of Duncan Yeardley or the seller. They should not be relied upon as a statement or representation of fact and, although believed to be correct, are not guaranteed and form no part of an offer or contract. Any intending buyers must satisfy themselves as to their correctness. Please note that all appliances and heating systems are not tested by Duncan Yeardley and therefore no warranties can be given as to their good working order.
What's included
Garden
Parking
TypeSemi-detached house
Living Area100 m²
Bedrooms3
Bathrooms1
HeatingAsk Agent
Location
Map loading soon
Neighborhood data on demand
Nearby essentials will load when this section comes into view.
Listed on
Mortgage calculator
Estimated monthly payment
3.844 €/mo
Down payment10 % · 77.632 €
77.632 €698.691 € loan
Term
Total repayable1.153.200 €
Interest rate4.40 %
Representative estimate · Landomo is not a mortgage broker. · Rates updated April 2026