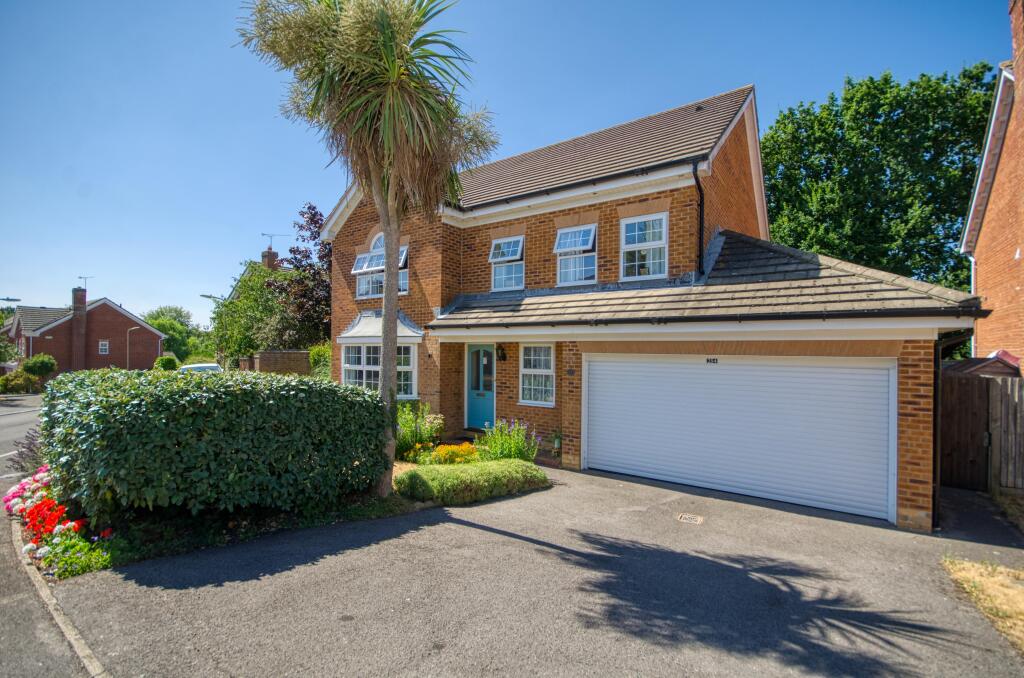
House for sale
Southampton
5 bedrooms·2 bathrooms
757.531 €
Listed Aug 1, 2026
About this listing
Stanford Estate Agents are delighted to offer present this fantastic family home situated in the highly regarded location of Barbe Baker Avenue. This spacious property is very well presented throughout and boasts five bedrooms, two en-suites and family bathroom, three reception rooms, utility room, double garage and driveway parking.
Entrance Hall:
Smooth plaster ceiling to coving, radiator, access to all rooms and under-stairs cupboard, stairs leading to the first floor.
Sitting Room: (19'8" x 11'9")
A bright and airy room with a smooth plaster ceiling to coving, double glazed sliding doors to rear garden and two radiators with the room laid to carpet.
Dining Room: (14'2" x 11'9")
Smooth plaster ceiling to coving, double glazed bay window to front aspect and two radiators with the room laid to carpet.
Office: (8'11" x 6'8")
Smooth plaster ceiling to coving, double glazed window to front aspect and radiator.
Kitchen: (15'0 x 13'6")
Smooth plaster ceiling to coving, double glazed window to rear aspect, radiator, fitted with a range of matching wall and base units with ample worksurfaces, sink and drainer with mixer tap. built-in appliances comprising gas hob with extractor over, fridge/freezer and electric oven and grill.
Breakfast Room: (10'10" x 8'8")
Smooth plaster ceiling to coving, double glazed sliding doors to rear garden and radiator.
Utility Room: (10'11" x 6'5")
Smooth plaster ceiling to coving radiator, a range of base units with sink and drainer, space and plumbing for a washing machine and tumble dryer.
Cloakroom:
Smooth plaster ceiling, obscure double glazed window to side aspect, low level WC, hand wash basin.
First Floor Landing:
Smooth plaster ceiling, access to all rooms, airing cupboard and loft via a hatch and laid to carpet.
Principal Bedroom: (13'3" x 11'10")
Smooth plaster ceiling, double glazed window to front aspect, radiator, large walk-in wardrobe with the room laid to carpet.
Principal En-Suite: (6'2" x 6'0)
Smooth plaster ceiling, obscure double glazed window to side aspect, suite comprising tiled shower enclosure with glazed screens, hand wash basin unit and low level WC with concealed cistern, radiator and extractor fan.
Bedroom Two: (13'9" x 9'3")
Smooth plaster ceiling, two double glazed windows to rear aspect, radiator and built-in wardrobes with the room laid to carpet,
En-Suite: (8'1" x 3'7")
Smooth plaster ceiling, tiled shower cubicle, low level WC with concealed cistern, hand wash basin, radiator and extractor fan.
Bedroom Three: (11'10" x 10'8")
Smooth plaster ceiling, two double glazed windows to rear aspect, radiator and built-in wardrobes with the room laid to carpet.
Bedroom Four: (12'6" x 8'11")
Smooth plaster ceiling, double glazed window to front aspect, radiator and built-in wardrobe with the room laid to carpet.
Bedroom Five: (8'11" x 5'11")
Smooth plaster ceiling, double glazed window to front aspect and radiator with the room laid to carpet.
Family Bathroom: (7'9" x 7'7")
Smooth plaster ceiling, obscure double glazed window to rear aspect, suite comprising panel enclosed bath with shower attachment, low level WC with concealed cistern, bidet, vanity hand wash basin unit, part tiled walls, wood effect flooring, radiator and extractor fan.
Front Garden:
A very attractive frontage, partly laid to lawn with lovely shrub and flower borders and a footpath leading to front door. There is driveway parking for two cars and access to the double garage via remote controlled electric roller door.
Integral Double Garage: (17'3" x 14'9")
Electric roller door, power and lighting.
Rear Garden:
A delightful tree lined and beautifully maintained rear garden laid to shingle and paving providing ample seating and entertaining space with an array of mature colourful plants and shrubs.
Other Information:
Local Council: Eastleigh Borough Council
Council Tax Band: F
Sellers Position: Looking To Purchase A Property Locally
Local Primary School: St James C Of E Primary School
Secondary School: Wildern School/Deer Park
West End is a parish in Hampshire in the borough of Eastleigh, some five miles east of the city of Southampton. The village of West End is small and generally classed as an area in the outer suburbs or rural urban fringe of the borough of Eastleigh because of the surrounding woodland and countryside, including Telegraph Woods and Itchen Valley Country Park.
The village is known for being home of the Utilita Bowl, the stadium where Hampshire County Cricket Club plays, and occasionally England. Aside from a number of listed houses, the other landmarks of the parish are Moorgreen Hospital, a large, ornate Victorian building, the original St James School, built in 1901, on the high street, and West End Fire Station, a museum in the centre of the village. The village offers a host of shops, a chemist, local supermarket, doctors surgery, dentists and is minutes drive to Hedge End and M27 motorway links.
Anti-Money Laundering (AML) Compliance
In accordance with the Money Laundering Regulations 2017, Stanford Estate Agents is legally required to carry out Anti-Money Laundering (AML) checks on all property buyers and sellers.
Buyers: Following acceptance of an offer on a property marketed by Stanford Estate Agents, an AML verification check will be required. A fee of £40 + VAT per applicant applies. Sellers: Upon instructing Stanford Estate Agents to market your property, an AML verification check will be required. A fee of £40 + VAT per property owner applies.
What's included
Parking
TypeDetached house
Bedrooms5
Bathrooms2
HeatingDouble Glazing, Gas Central
Location
Map loading soon
Neighborhood data on demand
Nearby essentials will load when this section comes into view.
Listed on
Mortgage calculator
Estimated monthly payment
3.751 €/mo
Down payment10 % · 75.753 €
75.753 €681.778 € loan
Term
Total repayable1.125.285 €
Interest rate4.40 %
Representative estimate · Landomo is not a mortgage broker. · Rates updated April 2026