House for sale
Northampton
3 bedrooms·1 bathroom
349.203 €
Listed Sep 25, 2026
About this listing
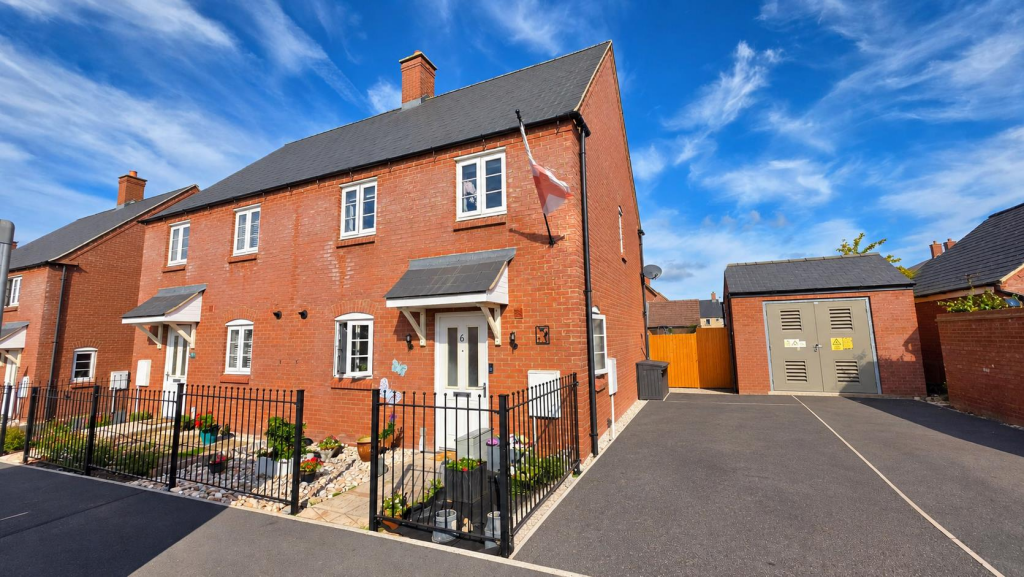
A semi-detached house offers a delightful blend of modern living and comfort. With three bedrooms, this property is perfect for families or those seeking extra space. The inviting reception room provides a warm and welcoming atmosphere, ideal for both relaxation and entertaining guests.
The house features a contemporary bathroom, designed with style and functionality in mind, ensuring a pleasant experience for all residents. The property also boasts convenient parking for two vehicles, a valuable asset in today’s busy world.
Situated in a peaceful neighbourhood, this home is well-connected to local amenities and transport links, making it an excellent choice for those who appreciate both tranquillity and accessibility. Whether you are a first-time buyer or looking to settle down in a family-friendly area, this property on Pianoforte Road is sure to impress. Don’t miss the opportunity to make this lovely house your new home.
Ground Floor -
Entrance Hall - Laminated wooden flooring, stairs rising to first floor landing, single panel radiator, doors to;
Cloakroom - Suite comprising low level W/C, hand wash basin, single panel radiator, laminate flooring, UPVC double glazed window to side.
Kitchen - 3.06 x 2.94 (10'0" x 9'7") - Modern fitted kitchen comprising stainless sink unit with base cupboards below, a range of floor standing cupboards with work tops above, tiling above work surface, eye level cupboards, built in gas hob with extractor fan above, electric oven, tiled flooring, wall mounted gas fire boiler serving radiator central heating, UPVC double glazed window to front.
Lounge/Dining Room - 5.12 x 3.72 (16'9" x 12'2") - Television point, laminate flooring, under stairs storage cupboard, radiator, UPVC double glazed French doors to rear.
First Floor -
Landing - Loft access, UPVC double glazed window to side, doors to;
Bedroom One - 3.56 x 2.95 (11'8" x 9'8") - UPVC double glazed window to front, single panel radiator.
Bedroom Two - 2.95 x 3.17 (9'8" x 10'4") - Single panel radiator, UPVC double glazed window to rear.
Bedroom Three - 2.00 x 2.53 max (6'6" x 8'3" max) - Single panel radiator, UPVC double glazed window to front.
Bathroom - Suite comprising panel bath with shower unit above, pedestal hand wash basin, low level W/C, tiled splash areas, radiator, UPVC double glazed window to rear.
Externally -
Front Garden - Small front garden mainly laid to lawn, tarmac driveway to the side providing off road parking for two cars.
Rear Garden - Small paved patio leading to large lawn area, flower and shrub borders, access via side timber gate. Large timber workshop/gym
Agency Notes - Could Tax Band: C
Anti-Money Laundering Checks: In accordance with current Anti-Money Laundering Regulations, we are required to carry out identity and verification checks on all purchasers. A charge of £15.00 including VAT per purchaser is payable to cover the cost of these checks.
What's included
Garden
Parking
TypeSemi-detached house
Bedrooms3
Bathrooms1
Energy ClassB
HeatingGas Central
Location
Map loading soon
Neighborhood data on demand
Nearby essentials will load when this section comes into view.
Listed on
Mortgage calculator
Estimated monthly payment
1.729 €/mo
Down payment10 % · 34.920 €
34.920 €314.283 € loan
Term
Total repayable518.729 €
Interest rate4.40 %
Representative estimate · Landomo is not a mortgage broker. · Rates updated April 2026