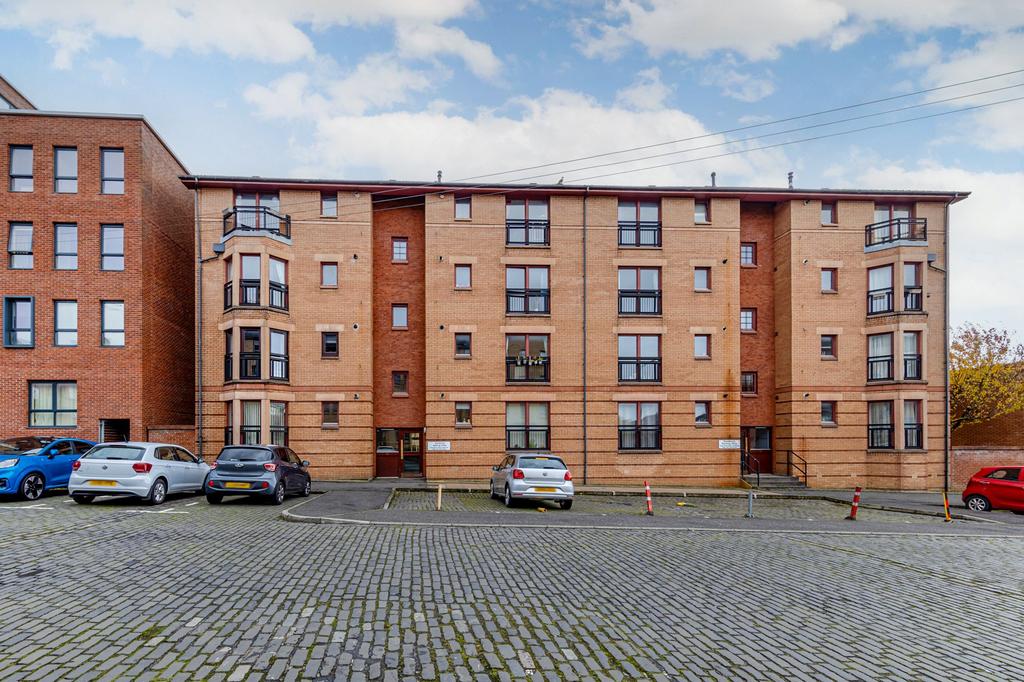
3-bed apartment for sale, 75 m²
Glasgow
3 bedrooms·2 bathrooms
309.742 €
Listed Oct 30, 2026
About this listing
A three bedroom first floor apartment bringing a classic bay window to a modern setting, with a separate kitchen, an en suite to the principal bedroom and Finnieston on the doorstep. The living room is a lovely size and comfortably accommodates a dedicated dining table and a variety of furniture arrangements. The three section bay is fitted with full height glazing opening onto Juliet balconies, granting an open south westerly aspect to the front. Neutral décor and soft grey carpeting provide a blank canvas for any incoming owner to make their own. The kitchen is a separate and is fitted with a range of light wood effect wall and base units, contrasting dark worktops and a tiled splashback, along with a gas hob, built in oven and extractor. There is space for freestanding appliances, while herringbone effect flooring runs underfoot, with ample room remaining for a modest table for casual dining. The principal bedroom has a built in wardrobe and its own en suite shower room, while the second and third bedrooms each have built in wardrobes with sliding doors and can comfortably host a double bed. There is plenty of room remaining for a desk, or scope to arrange one of the rooms as a fully dedicated work from home office. The family bathroom is tiled throughout in soft grey stone effect tiles and has a white three piece suite with shower over bath. Lymburn Street is a quiet road located just off Argyle Street, a few minutes’ walk from the incredible selection of restaurants, bars and independent cafes of Finnieston, with Kelvingrove Park, Kelvingrove Art Gallery and Museum and the Kelvin Hall all close by. The Hydro and SEC are within easy walking distance, and Exhibition Centre station and Kelvinhall subway provide quick links across the city. The Clydeside Expressway and Clyde Tunnel give straightforward road access, including to the Queen Elizabeth University Hospital. The apartment will appeal to professionals, sharers and growing families, as well as investors looking for a strong letting location. Accommodation: • Secure entry system. • Communal entrance and stairwell. • Reception hallway with storage cupboard off. • Living room with three section bay window, full height glazing and Juliet balconies to the front. • Separate kitchen with wall and base units, gas hob, integrated oven and extractor, space for freestanding appliances and window to the front. • Principal bedroom with built in wardrobe and window to the rear. • Three piece en suite shower room with shower enclosure. • Bedroom two with integrated wardrobe and window to the rear. • Bedroom three also with built in wardrobe and window to the rear. • Family three piece bathroom with electric shower over bath. • Recently replaced double glazing (2025). • Upgraded gas boiler (2026). • Gas central heating. • Allocated parking space within residents’ car park. EPC: B Council Tax: E Tenure: Freehold EPC Rating: B Council Tax Band: E
Area75 m²
Bedrooms3
Bathrooms2
SubtypeStandard flat
Energy ClassB
HeatingAsk Agent
Location
Map loading soon
Neighborhood data on demand
Nearby essentials will load when this section comes into view.
Mortgage calculator
Estimated monthly payment
1.534 €/mo
Down payment10 % · 30.974 €
30.974 €278.768 € loan
Term
Total repayable460.111 €
Interest rate4.40 %
Representative estimate · Landomo is not a mortgage broker. · Rates updated April 2026