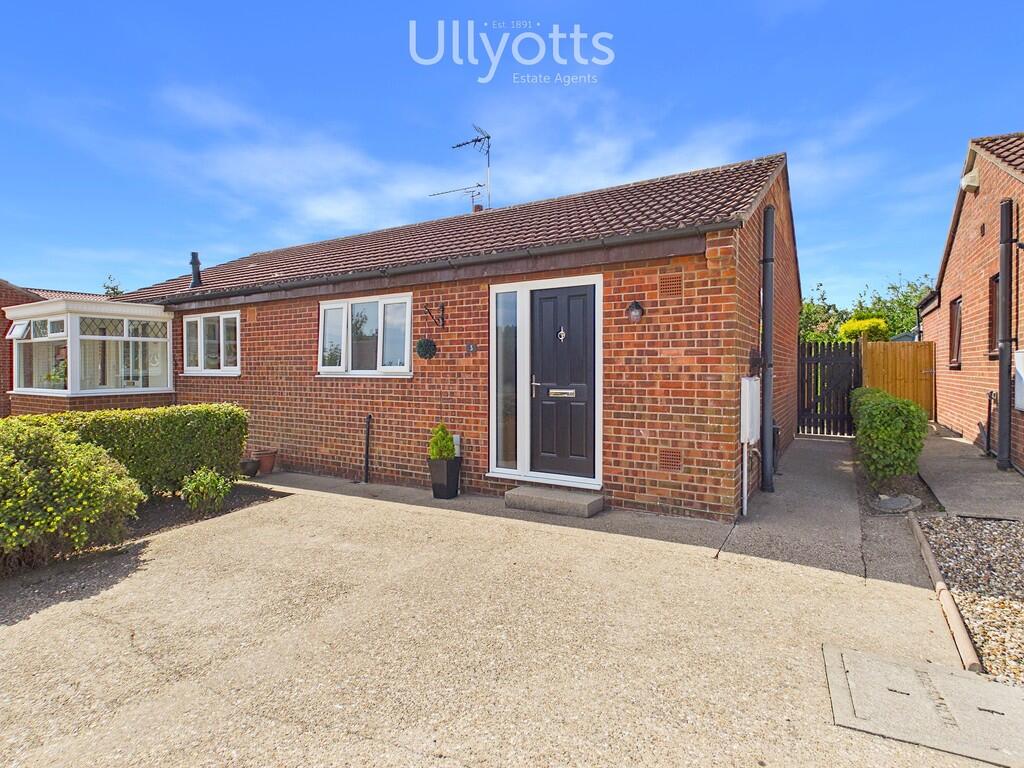
House for sale, 38 m²
York
1 bedroom·1 bathroom
186.398 €
4.905 €/m²
Listed Aug 10, 2026
About this listing
A beautifully appointed semi-detached bungalow within a highly regarded and much sought after small cul-de-sac development in the popular village of Nafferton. With a high specification accommodation, this property is ready for immediate occupancy and viewing is unlikely to disappoint. The accommodation includes generously proportioned entrance hall with good storage, fully fitted kitchen with appliances, rear facing lounge with French doors onto the garden, double bedroom with wardrobes and fully equipped bathroom.
Externally, there is off-street parking to the front by virtue of a forecourt whilst, to the rear is an enclosed area of establish garden which has an attractive sunny aspect and views across towards Nafferton Church.
NAFFERTON
Nafferton is situated south of the A614 (Driffield to Bridlington) road and north of the Hull to Scarborough railway line. The railway station and bus service provides public transport to the neighbouring coastal market towns including Driffield which is 2 miles distant. The village has a much sought after primary school, Norman Church standing on rising ground overlooking the springfed mere, which is a focal point in the village. Other facilities include post office, public houses and recreation ground etc.
ENTRANCE HALL With useful storage cupboards, one housing the gas-fired boiler. Radiator.
KITCHEN 9' 10" x 10' 4" (3.02m x 3.17m) An attractive, fully fitted kitchen together with integrated appliances. Kitchen units include base cupboards with worktops over along with wall mounted cupboards to match. Inset ceramic sink with single drainer and mixer tap, integrated electric oven and hob with extractor over. Space and plumbing for automatic washing machine and integrated breakfast bar. Radiator.
LOUNGE 22' 9" x 19' 8" (6.94m x 6m) With rear facing French doors onto the garden and inset electric fire. Radiator.
BEDROOM 10' 7" x 9' 0" (3.24m x 2.75m) With rear facing window. Radiator.
BATHROOM A modern suite featuring a panelled bath and having a shower over with glass side screen and contrasting wall decor. Pedestal wash hand basin with splashback and low-level WC. Radiator.
OUTSIDE The property stands back from the road behind a front forecourt which provides parking for multiple vehicles. There is a side path which leads to a most attractive area of established garden that is predominantly laid to lawn with side mature borders and hedges. The garden itself has a sunny aspect and views across to the church. Garden shed.
CENTRAL HEATING The property benefits from gas fired central heating to radiators. The boiler also provides domestic hot water.
DOUBLE GLAZING The property benefits from sealed unit double glazing throughout.
TENURE We understand that the property is freehold and is offered with vacant possession upon completion.
COUNCIL TAX BAND Band A.
ENERGY PERFORMANCE CERTIFICATE Rating C.
SERVICES All mains services are available at the property.
NOTE Heating systems and other services have not been checked.
All measurements are provided for guidance only.
None of the statements contained in these particulars as to this property are to be relied upon as statements or representations of fact. In the event of a property being extended or altered from its original form, buyers must satisfy themselves that any planning regulation was adhered to as this information is seldom available to the agent.
Floor plans are for illustrative purposes only.
VIEWING Strictly by appointment with Ullyotts.
Regulated by RICS
What's included
Garden
TypeSemi-detached house
Living Area38 m²
Bedrooms1
Bathrooms1
HeatingGas Central
Location
Map loading soon
Neighborhood data on demand
Nearby essentials will load when this section comes into view.
Listed on
Mortgage calculator
Estimated monthly payment
923 €/mo
Down payment10 % · 18.640 €
18.640 €167.758 € loan
Term
Total repayable276.887 €
Interest rate4.40 %
Representative estimate · Landomo is not a mortgage broker. · Rates updated April 2026