No longer available
This listing is no longer active. We keep it here for reference, but the details may be out of date.
House for sale, 124 m²
Nuneaton and Bedworth, Warwickshire
4 bedrooms·2 bathrooms
479.470 €
3.866 €/m²
Listed Apr 16, 2026
About this listing
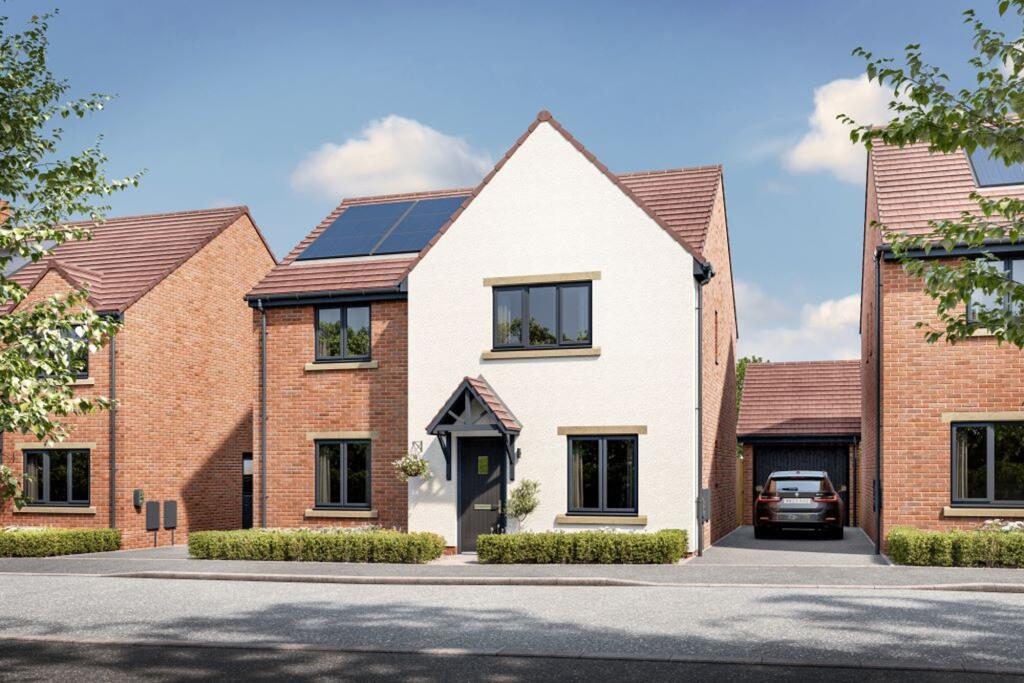
Created to provide stylish, flexible living, the four-bedroom detached Sherbourne home is everything a modern family home needs to be.
Designed to give everyone the space they need, the Sherbourne is a home that’s perfectly tailored to modern family life. The heart of this home is the show-stopping, open plan kitchen, dining, family room. Complete with a high spec kitchen, including an island, flexible dining and chill-out spaces, plus stunning folding doors onto the garden. There’s also a study, ideal for home working, a large living room and a handy downstairs WC/utility room.
Upstairs you’ll find three double bedrooms and a single. Bedroom 1 has a stylish en suite and there’s a contemporary family bathroom too. And because we know families come with lots of stuff, there’s plenty of built-in storage.
Terms and Conditions
Images, computer-generated images, floor plans, specifications, and marketing materials are provided for guidance and illustrative purposes only. Photographs may depict a show home or similar property and may not represent the exact plot being marketed. Layouts, dimensions, finishes, fixtures, fittings, appliances, landscaping, and specifications may vary between plots and are subject to change by the developer without notice.
All information has been supplied by the developer. Whilst every effort has been made to ensure accuracy, prospective purchasers must satisfy themselves through their own enquiries, surveys, inspections, and professional advice as to all aspects of the property, development, services, planning matters, specifications, and legal title.
Sheldon Bosley Knight acts solely as the selling agent and accepts no responsibility or liability for the accuracy of the information provided, the construction, specification, completion, performance, or availability of the property, services, or development. No warranty or representation is given, either expressly or implied.
Any estate management charges, service connections, utilities, broadband availability, and other associated costs should be verified by purchasers through their solicitor prior to exchange of contracts. Appliances, fixtures, fittings, and services have not been tested by Sheldon Bosley Knight. Purchasers will be required to provide identification documents to satisfy Anti-Money Laundering regulations upon acceptance of an offer.
An estate management fee of £122.38 P/A is applicable, which will be confirmed by the purchaser’s legal team.
Floor plans are not to scale and are provided for general guidance only. The position and specification of features such as garages, wardrobes, windows, doors, bathroom fittings, kitchen units, and appliances may vary between plots. Purchasers must undertake their own independent investigations to verify any element of the property and its associated features.
All information, images, floor plans, and specifications have been provided directly by the developer. Sheldon Bosley Knight acts as an agent only and accepts no liability whatsoever for the construction, design, completion, or accuracy of any part of the development or individual plots. We make no warranties or representations, whether express or implied, regarding the content provided.
What's included
Garden
Parking
TypeDetached house
Living Area124 m²
Bedrooms4
Bathrooms2
HeatingAsk Agent
MunicipalityNuneaton and Bedworth
Location
Map loading soon
Neighborhood data on demand
Nearby essentials will load when this section comes into view.
Listed on
Mortgage calculator
Estimated monthly payment
2.374 €/mo
Down payment10 % · 47.947 €
47.947 €431.523 € loan
Term
Total repayable712.235 €
Interest rate4.40 %
Representative estimate · Landomo is not a mortgage broker. · Rates updated April 2026