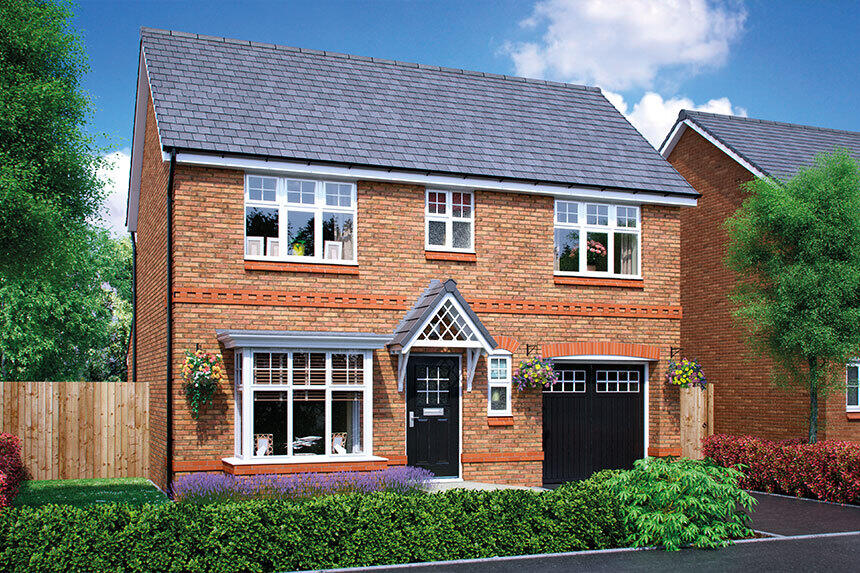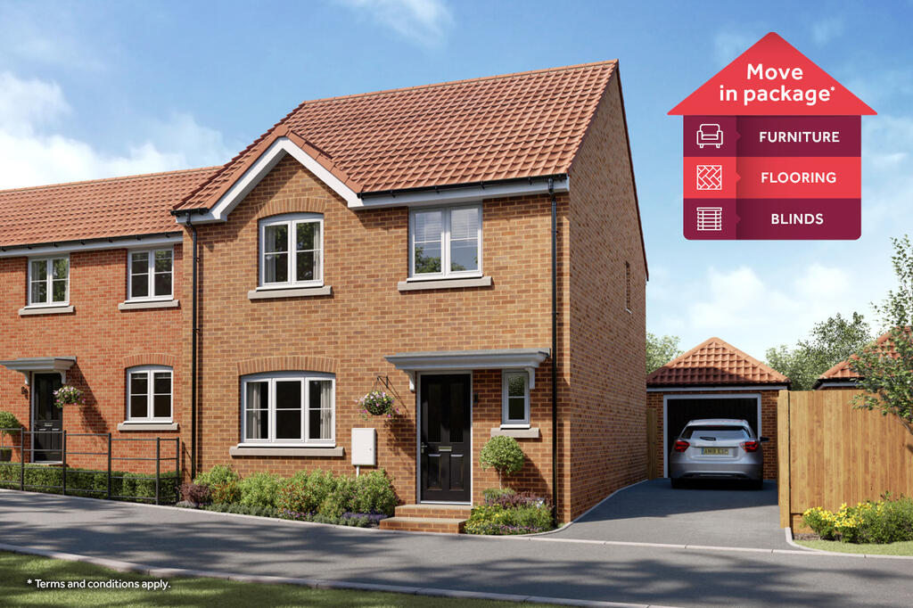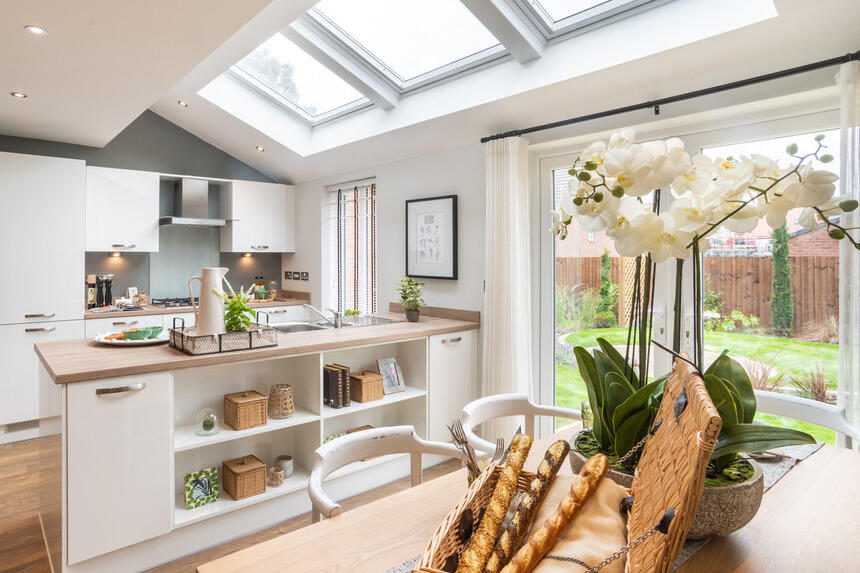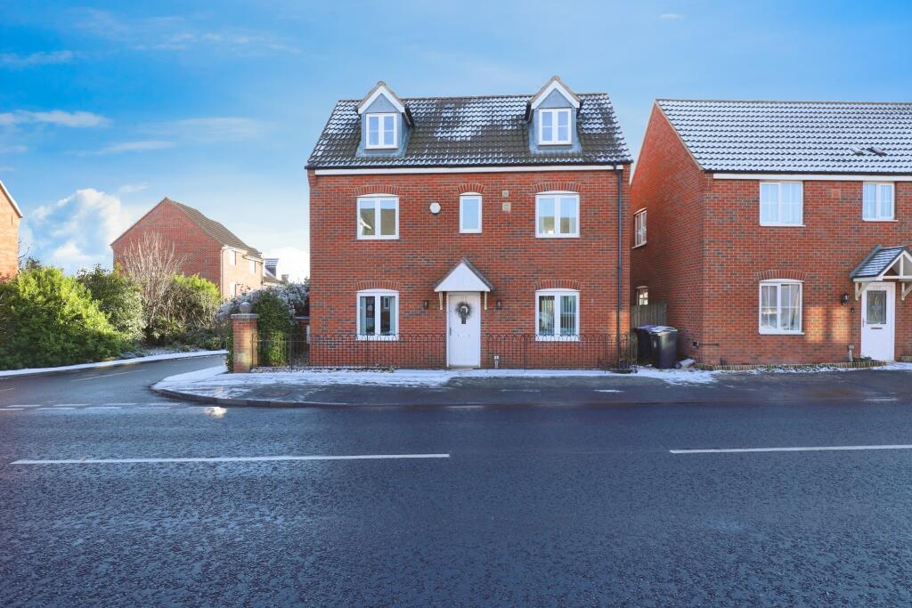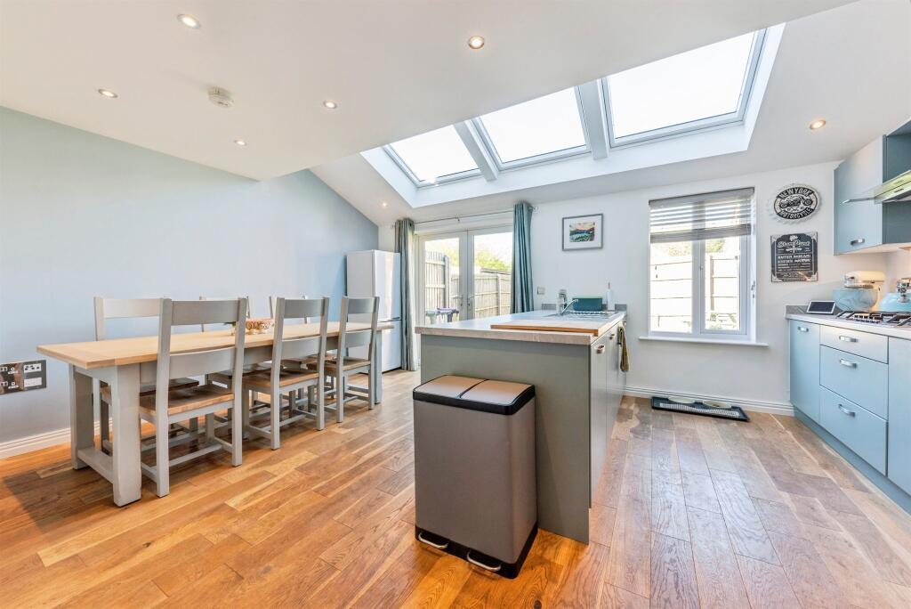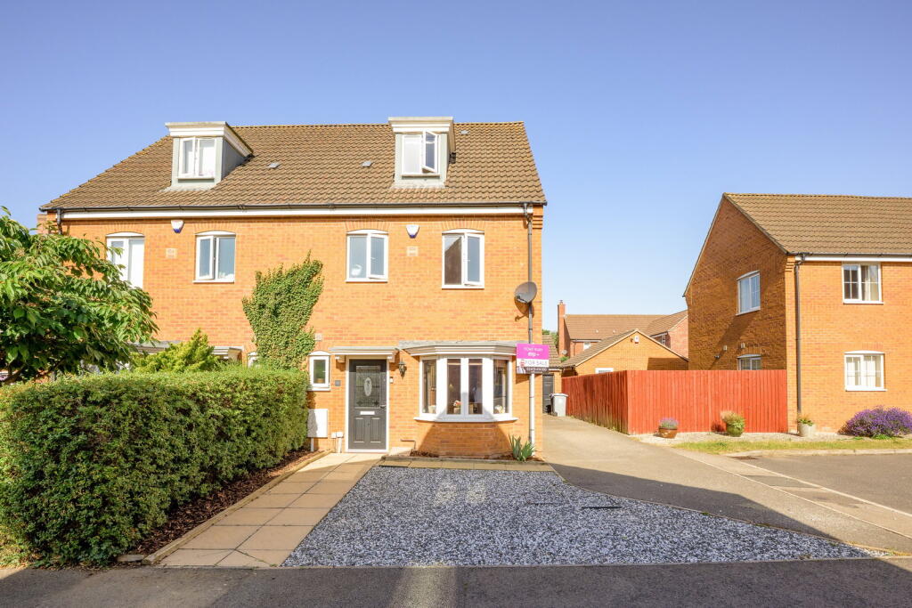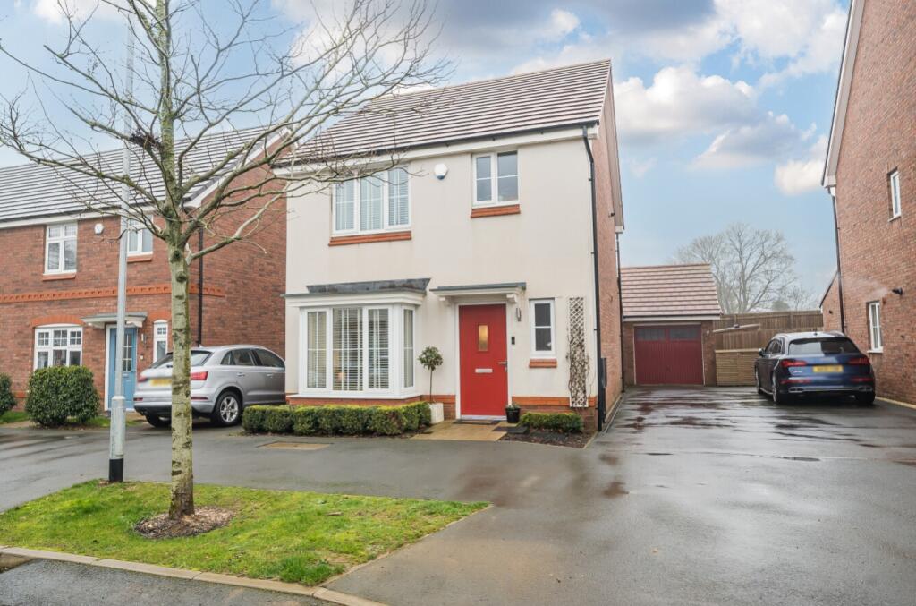
Just released with £15k towards your Deposit!* - Call us today and don't miss out! The New Ashbourne is the perfect choice for modern family living, designed to accommodate your every need. The ground floor features a stylish open-plan kitchen/dining room, which benefits from skylight windows that let the sunshine in and French doors to bring the outdoors into your home. The separate living room gives you even more space to relax with a stunning bay window creating space and light. Upstairs you'll enjoy three good-sized bedrooms, the master complete with a stylish en-suite. All these elements combined with The New Ashbourne's single garage provide everything a family home needs, all put together and perfectly finished with our exacting eye for detail. Room Dimensions Ground Floor Kitchen/ Dining - 5.29M X 3.41M 17'4" X 11'2" Living Room - 4.51M X 3.14M 14'9" X 10'3" First Floor Master Bedroom - 2.82M X 3.70M 9'3" X 12'2" Bedroom 2 - 3.02M X 3.18M 9'11" X 10'4" Bedroom 3 - 3.02M X 2.50M 9'9" X 8'2"Show more