3-bed apartment for sale, 59 m²
London
3 bedrooms·2 bathrooms
589.880 €
9.998 €/m²
Listed Oct 6, 2026
About this listing
A three bedroom, two bathroom ground floor flat on Raven Row in Whitechapel, E1, with its own paved rear garden.
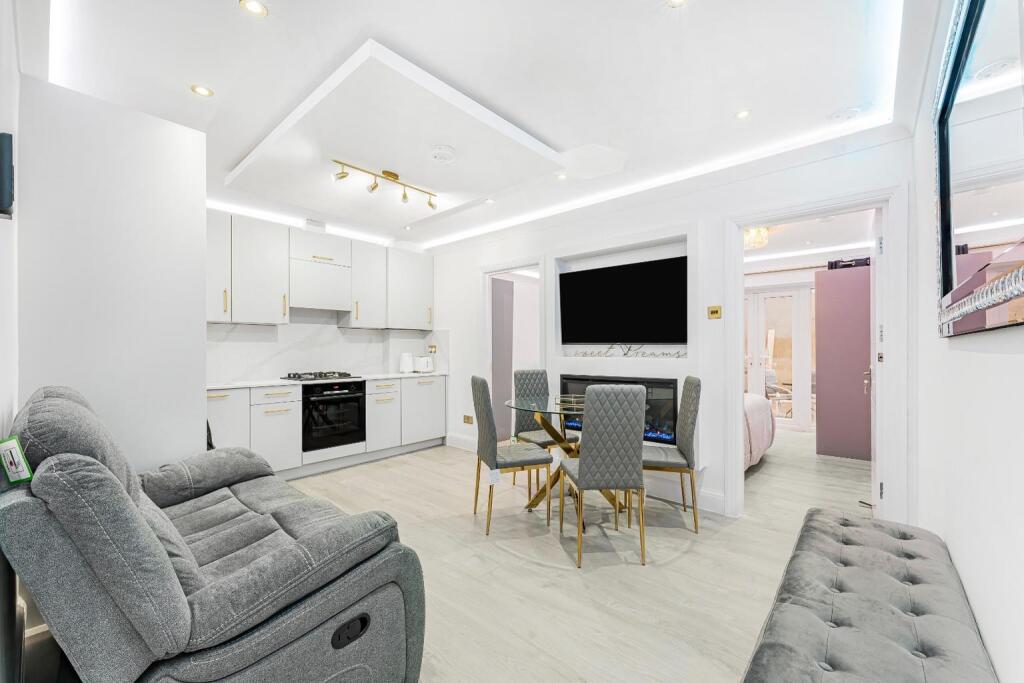
The open-plan reception room and kitchen has wood-effect flooring, LED cove lighting and a built-in electric fireplace. The kitchen has marble-effect worktops and splashback, and integrated appliances including a four-burner gas hob and oven. The rear bedroom has French doors onto the garden. The front bedroom has an en-suite shower room, and there is a separate bathroom with a bath and overhead shower. Approximately 640 sq ft.
Leasehold with approximately 975 years remaining. Service charge £1,800 per year and ground rent £100 per year. Gas central heating and double glazing. Council Tax Band D (Tower Hamlets). EPC rating C.
Whitechapel station (Elizabeth line, District, Hammersmith & City and London Overground) is 0.2 miles away, around a 6-minute walk.
Kitchen/Reception Room - 4.60m x 3.30m (15'1 x 10'10) - Open-plan room with wood-effect flooring, LED cove lighting, recessed ceiling spotlights and a built-in electric fireplace. The kitchen area has fitted wall and base units, marble-effect worktops and splashback, a four-burner gas hob and a built-in oven.
Bedroom - 3.81m x 2.39m (12'6 x 7'10) - Rear bedroom with French doors opening onto the garden.
Bedroom - 3.40m x 2.11m (11'2 x 6'11) - Rear bedroom with a window overlooking the garden.
Bedroom - 3.28m x 3.23m (10'9 x 10'7) - Front bedroom with mirrored sliding wardrobes and a door to the en-suite shower room.
En-Suite Shower Room - Shower enclosure, WC and wash basin, with marble-effect tiling and gold-finish fittings.
Bathroom - Bath with overhead rainfall shower and glass screen, WC and wash basin, with marble-effect tiling and gold-finish fittings.
Rear Garden - Paved rear garden, reached through French doors from the rear bedroom.
Area59 m²
Bedrooms3
Bathrooms2
SubtypeStandard flat
Energy ClassC
HeatingGas Central
Location
Map loading soon
Neighborhood data on demand
Nearby essentials will load when this section comes into view.
Listed on
Mortgage calculator
Estimated monthly payment
2.921 €/mo
Down payment10 % · 58.988 €
58.988 €530.892 € loan
Term
Total repayable876.245 €
Interest rate4.40 %
Representative estimate · Landomo is not a mortgage broker. · Rates updated April 2026