No longer available
This listing is no longer active. We keep it here for reference, but the details may be out of date.
House for sale
Stoke-on-Trent
3 bedrooms·1 bathroom
187.216 €
Listed Aug 21, 2026
About this listing
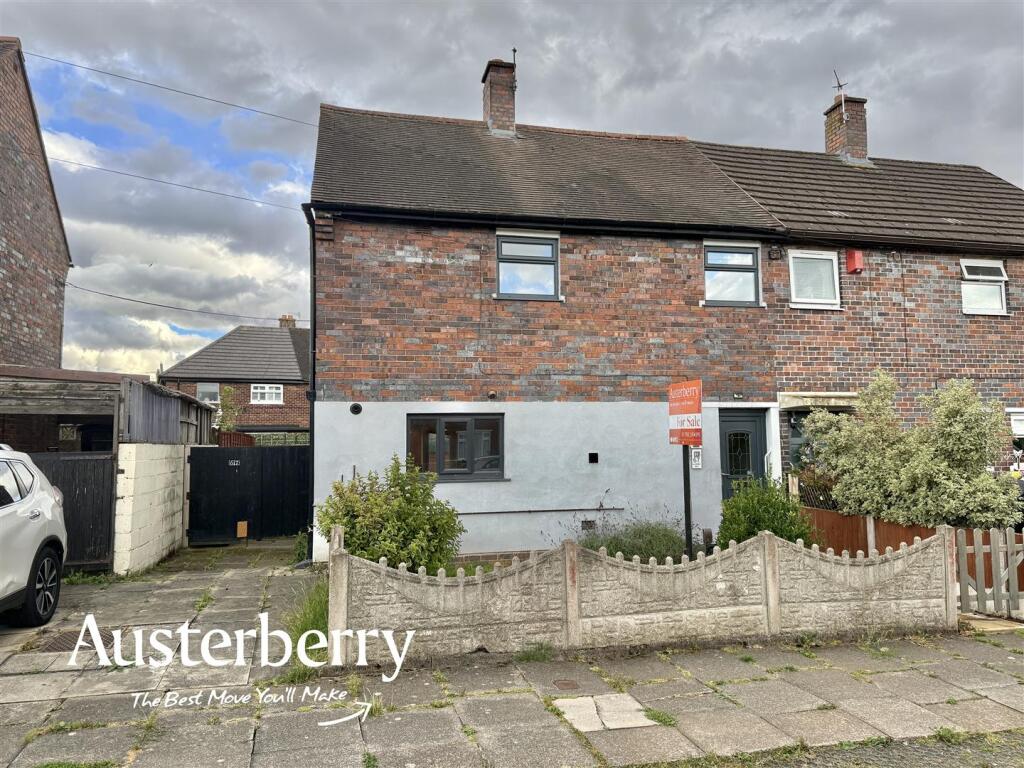
Offered for sale with the added benefit of no onward chain, this three-bedroom semi-detached home on Allendale Walk, Blurton, presents an excellent opportunity for families and first-time buyers!
The ground floor offers a practical and welcoming layout, featuring a cosy lounge and a well-planned kitchen with patio doors opening directly onto the rear garden, creating a lovely connection between the indoor and outdoor living spaces. A convenient ground floor WC further enhances the practicality of the accommodation.
To the first floor are three well-proportioned bedrooms, complemented by a family bathroom, providing comfortable accommodation for a growing family or those requiring additional space.
Externally, the property benefits from a rear garden offering outdoor space for relaxing or entertaining. Situated in a popular residential area, the property is conveniently positioned for local amenities, schools and transport links.
With its practical accommodation and the significant advantage of no onward chain, early viewing is highly recommended!
For more information call or e-mail.
MATERIAL INFORMATION
Tenure - Freehold
Council Tax Band - A
Ground Floor -
Entrance Hall - UPVC double glazed front odor. Laminate flooring. Radiator.
Cloaks/Wc - Vinyl flooring. Radiator. Wash basin and wc. Part tiled walls.
Living Room - 3.43m x 3.23m (11'3 x 10'7) - Laminate flooring. Radiator. UPVC double glazed window.
Kitchen - 5.38m x 2.69m (17'8 x 8'10) - UPVC double glazed window. UPVC double glazed doors into the garden. Laminate flooring. Radiator. Range of wall cupboards and base units with integrated microwave.
First Floor -
Landing - Fitted stair and landing carpet. UPVC double glazed window. Access to the loft.
Bedroom One - 3.43m x 3.10m max, 2.69m min (11'3 x 10'2 max, 8'1 - Fitted carpet. Radiator. UPVC double glazed window.
Bedroom Two - 3.45m x 2.57m (11'4 x 8'5) - Fitted carpet. Radiator. UPVC double glazed window.
Bedroom Three - 2.72m max x 2.39m max (8'11 max x 7'10 max) - Fitted carpet. Radiator. UPVC double glazed window.
Bathroom - 1.83m x 1.65m (6'0 x 5'5) - Vinyl flooring. Radiator. Tiled walls. Extractor. Bath with shower over, wash basin and wc. UPVC double glazed window.
Outside - There is a garden to the front of the property and a driveway which provides off road parking.
To the rear there is an enclosed garden featuring a patio area and a large decked area.
What's included
Garden
Parking
Key Stats
Key Stats
TypeSemi-detached house
Bedrooms3
Bathrooms1
HeatingAsk Agent
Location
Map loading soon
Neighborhood data on demand
Nearby essentials will load when this section comes into view.
Listed on
Mortgage calculator
Estimated monthly payment
927 €/mo
Down payment10 % · 18.722 €
18.722 €168.494 € loan
Term
Total repayable278.102 €
Interest rate4.40 %
Representative estimate · Landomo is not a mortgage broker. · Rates updated April 2026