House for sale, 101 m²
Burn, North Yorkshire
3 bedrooms·2 bathrooms
511.566 €
5.065 €/m²
Listed May 1, 2026
About this listing
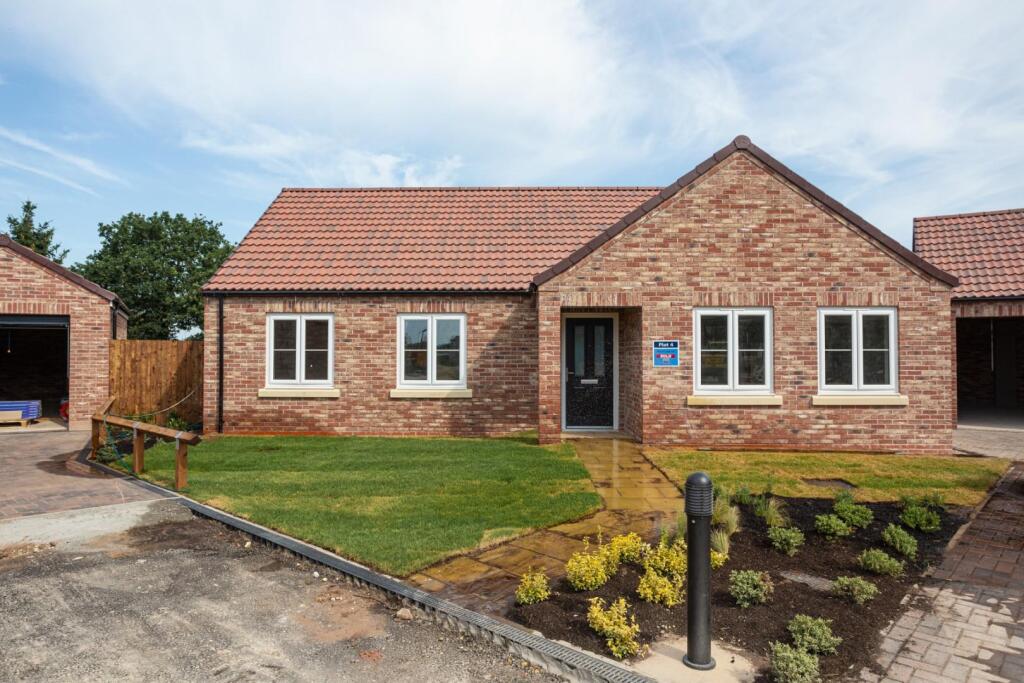
Construction is now underway on Plot 7 – Flawith, a superb example of contemporary bungalow design. This beautifully planned home occupies a generous plot and is complemented by a detached double garage, offering both style and practicality in equal measure.
Henwick Hall Gardens - Development - Henwick Hall Gardens is an exclusive collection of seven detached bungalows, nestled in the charming village of Burn. Offering excellent connections to the M62, A1, and A19, the development is perfectly placed for commuters travelling to York, Leeds, and the surrounding areas.
Home to a close-knit community of around 450 residents, Burn captures the essence of village life with its traditional pub, Methodist church, and cricket club. Surrounded by open countryside, the village offers a wealth of rural pursuits right on the doorstep. Just under three miles away, Selby town centre provides a mix of independent shops, supermarkets, and local amenities, with a regular bus service operating throughout the week.
Construction is now underway, with completion of the development anticipated for spring to early summer 2026.
Yorvik Homes
Award-winning developer Yorvik Homes is a highly regarded Yorkshire builder with over 30 years of experience. Renowned for combining traditional craftsmanship with innovative design, they have built a strong reputation for creating homes of exceptional quality. Every detail is carefully considered, ensuring each residence is finished to the highest standards and built to stand the test of time.
Description - Plot 7 – Flawith, is a beautifully designed three-bedroom detached bungalow, extending to approximately 1,084 sq. ft. of well-planned living space. The home is centred around an impressive open-plan living kitchen area, featuring bi-folding doors that open directly onto the rear garden, perfect for modern living and entertaining.
There are three bedrooms in total, with the principal bedroom enjoying the added luxury of an en-suite shower room.
Externally, this home offers a detached single garage along with private off-street parking for two vehicles, providing both convenience and practicality.
Imagery Disclaimer:
The images shown are of a completed property of the same house type within this development. The development comprises seven plots, three of which are this house design, the 'Flawith'. As one of these properties has already been completed and sold, photographs of that completed home have been used for marketing purposes to illustrate the specification, layout, and finish of the remaining 'Flawith' design available plots.
Individual plots may vary in appearance, orientation, landscaping, fixtures, fittings, and finishes. The images are provided for guidance only and do not form part of any contract.
Specification - Interior Finishes
Ceilings
Smooth plaster finish in Strong White.
Walls
Finished in Strong White.
Woodwork
Contemporary skirting and architraves finished in white gloss.
Doors
Cottage style vertical 5 panel doors.
Ironmongery
Satin chrome.
Staircase
Softwood strings, baserails, balustrades and newel posts finished in white gloss with oak newel caps and handrails.
External Finishes
Lights Stainless steel light to front and rear.
Windows
Double glazed uPVC.
Door
Front door with multi-point
locking.
Drives
Block paved driveways.
Landscape
Landscaping to front gardens in line with approved landscape
plan. Turf to rear gardens. Indian sandstone paving.
Fences
Please ask our sales executive for details.
External tap
For all plots.
Kitchen/Utility
Units
Choice of contemporary units with soft door closures, complete with laminate work tops and upstands.
Appliances
Selection of modern appliances - please ask our sales executive for details. Ceramic sink.
Bathrooms & En-Suites
Sanitary Ware
Contemporary sanitaryware by Ideal Standard.
White bath.
Chrome modern brassware.
Aqualisa shower.
Tiling
A selection of Porcelanosa tiles.
Electrical
Down Lights
Flush chrome to kitchen, bathrooms and en-suites.
Sockets
Please ask our sales executive for details.
TV Ariel Point
Please ask our sales executive for details.
BT Point
Please ask our sales executive for details.
Smoke detectors
Smoke detectors – mains and battery connected.
Heating
Air source heat pump.
Garage
Power and lighting.
Electric car charging point.
General
Warranty
10 Year structural.
Tenure
Freehold.
What's included
Garden
Parking
TypeBungalow
Living Area101 m²
Bedrooms3
Bathrooms2
HeatingAsk Agent
MunicipalityBurn
Location
Map loading soon
Neighborhood data on demand
Nearby essentials will load when this section comes into view.
Listed on
Mortgage calculator
Estimated monthly payment
2.533 €/mo
Down payment10 % · 51.157 €
51.157 €460.409 € loan
Term
Total repayable759.912 €
Interest rate4.40 %
Representative estimate · Landomo is not a mortgage broker. · Rates updated April 2026