House for sale
Guildford
5 bedrooms·2 bathrooms
691.499 €
Listed Sep 7, 2026
About this listing
"The space and opportunity are the real star of the show here. There’s plenty of bedroom space across the upper floors, giving a growing family room to settle in without quickly outgrowing the house. Downstairs, the living and dining areas connect naturally, with the dining room opening straight onto the garden. There’s scope to update the house cosmetically, but the space and layout are already there to work with. Add in the private garden and a Merrow location that puts excellent schools, local shops and the Downs close at hand, and there’s a lot here for the next owner to build on" Antony Brown - Chantries & Pewleys
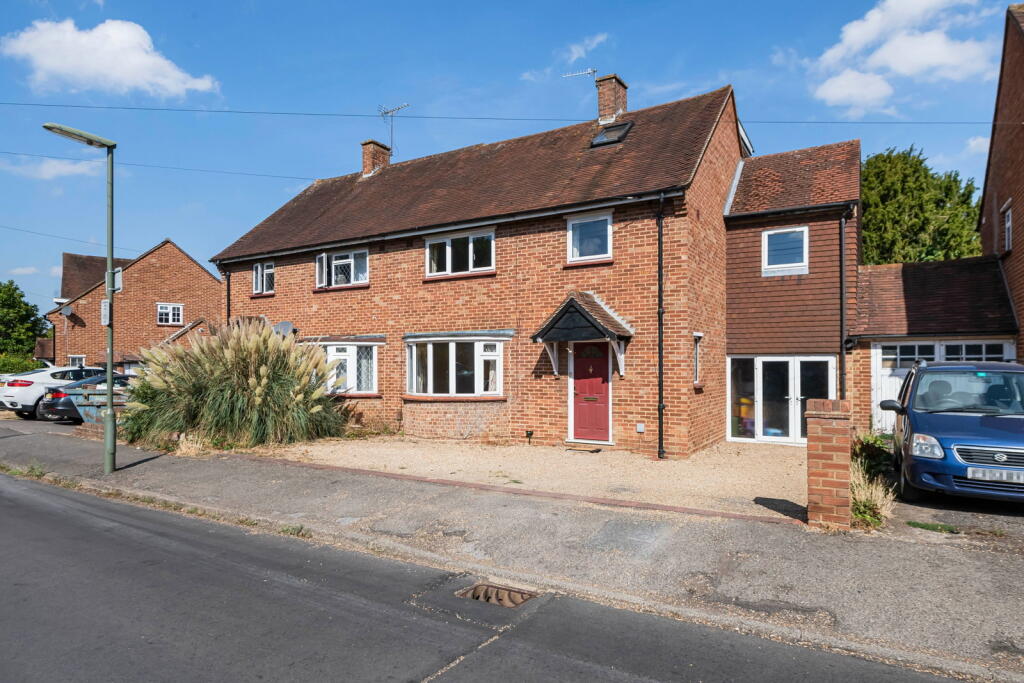
The house is approached across a gravelled frontage, with the front door opening into a central entrance hall. From here, the main ground-floor rooms are clearly arranged, with the staircase rising through the centre of the house. The sitting room is a generous reception space with a wide bay window across the front bringing in plenty of natural light. Its length gives good flexibility for larger sofas and furniture, while an open connection at the rear leads naturally through to the dining room. To the right-hand side of the house is a useful utility/store room, running nearly the full depth of the property and opening directly into the rear garden. It provides valuable additional storage in its current form, while also offering scope to bring the space back into the main accommodation as part of a wider scheme of works, should a purchaser wish to create additional living space.
The dining room sits immediately behind the main living space, creating a separate area for a table without losing the connection between the two rooms. Double doors open out from the dining room into the garden, ideal for the warmer months. Alongside, the kitchen is arranged with work surfaces, integrated appiances and storage to both sides. The kitchen provides access to both the garage and dining room. Both spaces offer scope for cosmetic updating, but importantly there is already a practical arrangement to work with. The dining room has enough separation to function in its own right, while remaining closely connected to the kitchen, sitting room and garden.
The first floor provides much of the house’s family bedroom accommodation, with several bedrooms arranged around the landing. Rather than concentrating the space into one principal suite, the layout gives useful bedroom sizes across the floor. This is one of the house’s real strengths, particularly for a growing family where having enough individual bedroom space can make a significant difference. A family bathroom serves this floor and includes a bath with shower fitting, WC and wash basin.
The rear garden has good depth and is enclosed by fencing, with established trees helping to create privacy around its boundaries. A paved terrace runs directly behind the house and is accessed from the dining room, providing a natural place for a table and chairs close to the kitchen. Beyond this is the main garden, with enough open space for children to play while retaining the mature trees that give the garden its established character. The property is complimented by a private driveway to the front providing off-street parking for several cars.
Local Area
Goodwin Drive is particularly well placed for family life in Merrow. Several schools are within walking distance, including Merrow Infant and Junior Schools, St Thomas of Canterbury, Boxgrove Primary, St Peter’s and George Abbot. Merrow’s local shops, including M&S and a chemist, are within easy reach, while Merrow Downs and Guildford Golf Club are a short walk away. Guildford town centre is approximately two miles away, with mainline rail services to London Waterloo in around 37 minutes.
Key Stats
Key Stats
TypeSemi-detached house
Bedrooms5
Bathrooms2
HeatingAsk Agent
Location
Map loading soon
Neighborhood data on demand
Nearby essentials will load when this section comes into view.
Listed on
Mortgage calculator
Estimated monthly payment
3.424 €/mo
Down payment10 % · 69.150 €
69.150 €622.349 € loan
Term
Total repayable1.027.196 €
Interest rate4.40 %
Representative estimate · Landomo is not a mortgage broker. · Rates updated April 2026