House for sale
East Lindsey, West Keal
3 bedrooms·1 bathroom
314.682 €
Listed Aug 20, 2026
About this listing
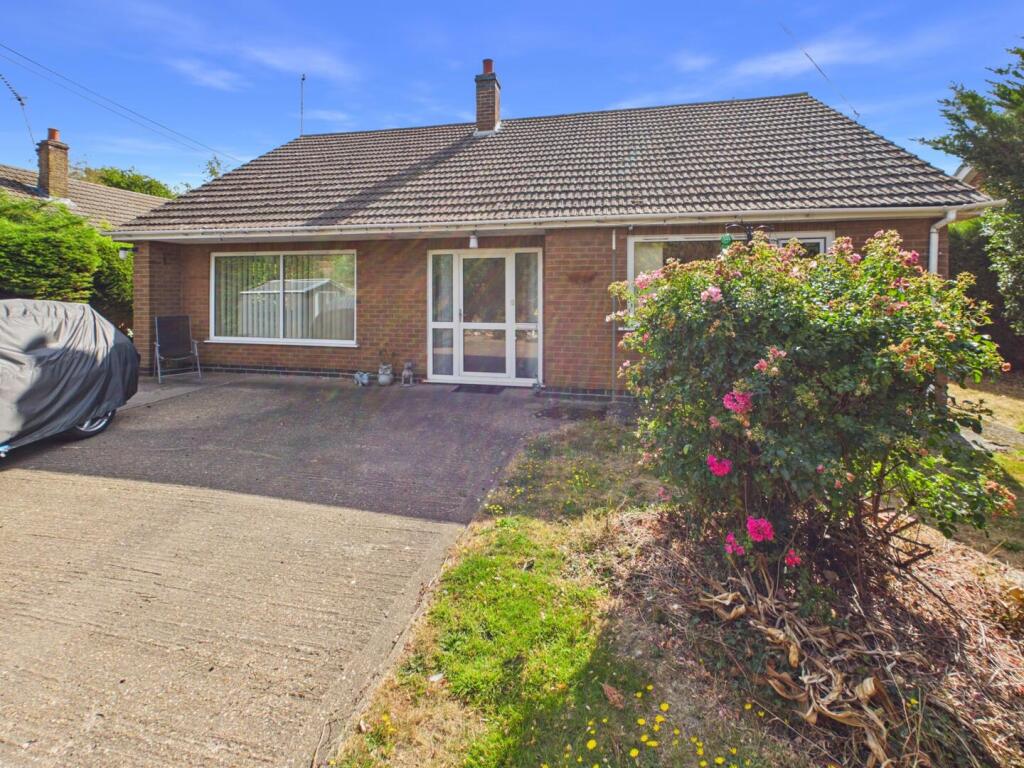
3 Main Road is a spacious, detached bungalow, offering three bedroom to one side; a large living room and dining – kitchen plus utility. With gardens to front and rear, driveway and garage parking, the property enjoys open views to the rear across grazing land and towards the Fens.
The village of West Keal occupies an attractive position just off the A16, with public transport and roads links to the well serviced market town of Spilsby four miles away. The village is home to a beautiful hill-top Church, with many popular walking routes on the doorstep. The towns of Boston, Horncastle, Skegness and well-serviced, adjacent villages of Coningsby/Tattershall are within a 16-mile radius, providing a full range of services, amenities and schooling.
Hallway - Entered through uPVC double glazed obscure door with matching full height windows alongside. With light to ceiling; built in storage space, carpet, radiator, multiple power points.
Lounge - 14'11" x 14'3" - With uPVC double glazed windows to front and side, light to ceiling. Tiled fireplace with wood surround; carpet, radiator, multiple power points.
Kitchen - 12'9" x 11'4" - Having uPVC double glazed window to rear, lights to ceiling. 1 1/2 sink and drainer to roll edge worktop, excellent range of storage units to base and wall levels on all four sides. Hotpoint oven and four ring hob beneath extractor, space and connections for under counter appliance. Radiator, tiled flooring.
Utility - With uPVC double glazed obscured doors to sides, window to side. Storage units beneath roll edge worktop, multiple power points and space for upright fridge, freezer; washing machine and dryer. Tiled flooring.
Bathroom - 5'11" x 7'6" - With uPVC double glazed obscured window to rear, light to ceiling. Low level wc; pedestal sink. Walk in shower cubicle with Bristan electric shower over. Wetroom floor, tiles to walls, radiator.
Cloakroom - With uPVC double glazed obscured window to rear, light to ceiling. Low level wc, carpet.
Bedroom 2 - 13'0" x 8'9" - Having uPVC double glazed window to rear, light to ceiling. Carpet, radiator, power points.
Bedroom 3 - 12'11" x 6'8" - Having uPVC double glazed window to side, light to ceiling. Carpet, radiator, power points.
Bedroom 1 - 13'0" x 11'8" - Having uPVC double glazed windows to front and side, light to ceiling. Carpet, radiator, power points. Built in wardrobe storage space.
Outside - The property is approached to the front through five-bar gate and up a central, concreted driveway providing ample parking space for multiple vehicles and leading to the garage.
The front garden is laid to lawn with a small pond, mature evergreens and hedged boundaries; and faces South-West to enjoy the afternoon sun.
The initial rear garden, a child and pet friendly, secure space, is laid to lawn with a paved patio seating area and an apple tree alongside. Sloping up gently to the rear is further lawned space, with a large willow tree and views across the neighbouring grazing land. From the boundary a glimpse of the flat, Fenland landscape can be seen beyond the brow of the hill.
Garage - 11'3" x 20'2" - With up and over door to front, personnel door to side. Lights to ceiling and power connected.
What's included
Garden
Garage
Parking
Key Stats
Key Stats
TypeBungalow
Bedrooms3
Bathrooms1
HeatingAsk Agent
MunicipalityEast Lindsey
Location
Map loading soon
Neighborhood data on demand
Nearby essentials will load when this section comes into view.
Listed on
Mortgage calculator
Estimated monthly payment
1.558 €/mo
Down payment10 % · 31.468 €
31.468 €283.214 € loan
Term
Total repayable467.449 €
Interest rate4.40 %
Representative estimate · Landomo is not a mortgage broker. · Rates updated April 2026