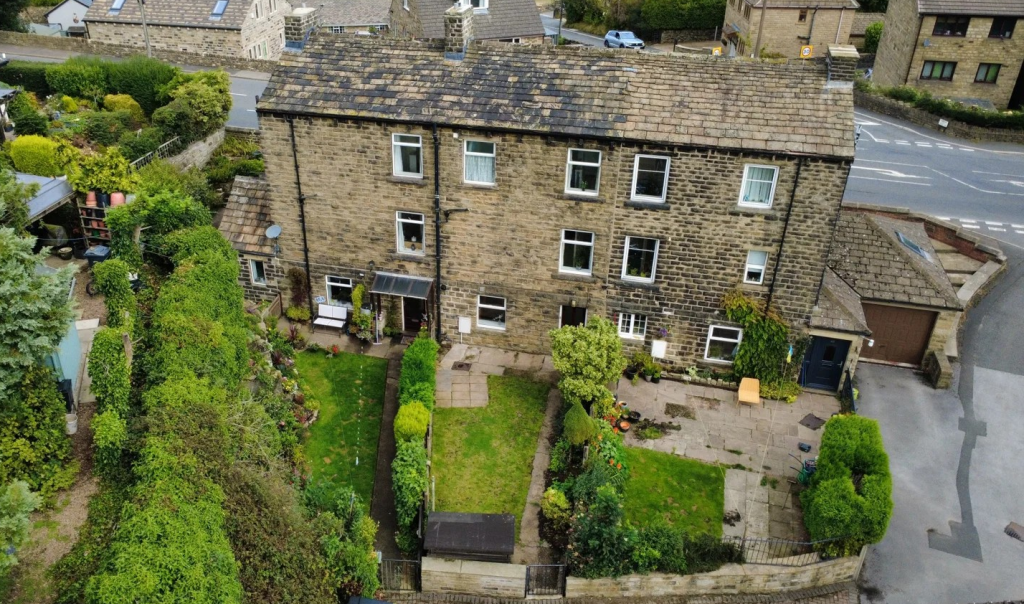
House for sale, 84 m²
Huddersfield, Upper Cumberworth
2 bedrooms·1 bathroom
222.116 €
2.644 €/m²
Listed Nov 9, 2026
About this listing
DESCRIPTION
Offered to the market with NO VENDOR CHAIN this charming three storey, stone built, traditional cottage, provides accommodation of considerable character, the internal proportions on offer not truly conveyed from the property's front external appearance. With gorgeous long range views to the front elevation, the property overlooks its own private rear garden beyond which is an allocated car parking space, the whole environment to the rear being particularly peaceful and secluded. Recently new carpets have been fitted along with new internal doors and this lovely home is now ready to welcome it's new owners. With gas fired central heating and sealed unit double glazing, the accommodation on offer extends to Front Entrance Porch, very spacious double aspect Living Room, extensive Basement Dining Kitchen with integrated appliances, Cloakroom/WC leading to useful Cellar Store. To the first floor, there are two good sized Bedrooms and a Bathroom with three piece suite.
GROUND FLOOR
FRONT ENTRANCE PORCH
Providing shelter from the elements upon reaching the property and in turn leading through to the living room.
LIVING ROOM - 5.41m x 5.23m (17'9" x 17'2")
A Principal Reception Room of outstanding proportions, windows to both front and rear elevations providing high levels of natural light. The focal point of the room is a contemporary style electric fire. There is coving and a rose to the ceiling, three wall light points and a double panel radiator. A staircase provides access to the Basement level.
BASEMENT LEVEL
DINING KITCHEN - 5.41m x 4.24m (17'9" x 13'11" (extending to 17'1" maximum))
A very spacious open plan Dining Kitchen which, to the Kitchen area, provides an extensive range of oak fronted units to base and eye level complemented by a good expanse of worktop surfaces which have ceramic tiling to the splashback surrounds. There is beautiful natural wood flooring throughout, numerous ceiling downlighters whilst to the dining area there is a feature fireplace which displays a Flavel Emberglow gas fire. The room is heated by a double panel radiator. The sale will also include the integrated Montpellier oven, four-ring gas hob with extractor canopy over, microwave and space for a fridge/freezer and plumbing facilities for an automatic washing machine.
CLOAKROOM/WC
Providing a two piece suite in white and also displaying quarry tiling to the floor whilst being heated by a double panel radiator. From the cloakroom, access is then provided into a useful cellar store, which is set beneath the forecourt frontage.
REAR ENTRANCE LOBBY
Being the point of access from the rear garden, this rear entrance area in turn gives access to a very useful understairs store.
FIRST FLOOR
BEDROOM ONE - 3.86m x 2.87m (12'8" x 9'5")
A well proportioned Principal Double Bedroom, the front facing picture window providing fine long-range views. There is a range of built-in high level storage cupboards and the room is heated by a single panel radiator.
BEDROOM TWO - 2.95m x 2.26m (9'8" x 7'5")
Once again set to the front elevation, the second Bedroom is heated by a single panel radiator.
BATHROOM - 2.84m x 1.45m (9'4" x 4'9")
Having part tiling to the walls with further shower board finish and having a three piece suite in white comprising of a panel bath with shower screen and mixer tap/shower attachment over, pedestal wash hand basin and low flush WC. There is also a built-in airing cupboard which contains a lagged hot water cylinder.
LANDING
Having a rear facing window providing natural light.
OUTSIDE
To the front is a forecourt area ideal for the placement of planted features. The rear garden is particularly private, enclosed and predominantly laid to lawn with planted borders. Beyond the rear boundary wall is an allocated car parking space for one vehicle.
SERVICES
All mains are laid to the property.
HEATING
A gas fired heating system is installed.
DOUBLE GLAZING
The property benefits from uPVC sealed unit double glazing.
TENURE
The tenure of the property is Freehold.
DIRECTIONS
HD8 8NR - for SatNav purposes.
TypeTerraced house
Living Area84 m²
Bedrooms2
Bathrooms1
HeatingGas
Location
Map loading soon
Neighborhood data on demand
Nearby essentials will load when this section comes into view.
Listed on
Mortgage calculator
Estimated monthly payment
1.100 €/mo
Down payment10 % · 22.212 €
22.212 €199.904 € loan
Term
Total repayable329.945 €
Interest rate4.40 %
Representative estimate · Landomo is not a mortgage broker. · Rates updated April 2026