House for sale
Bexhill-on-Sea, Cooden
3 bedrooms·2 bathrooms
623.651 €
Listed Sep 22, 2026
About this listing
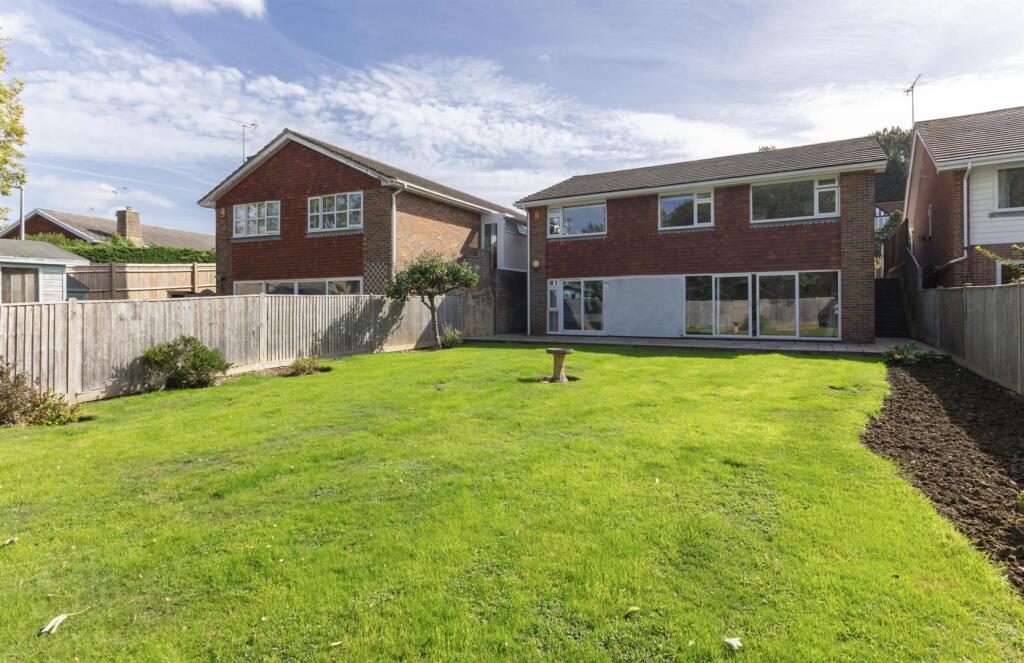
Burgess & Co are delighted to bring to the market this spacious, split level property situated in a sought after and quiet residential area. Ideally located being within a short walk from Little Common Village with all its amenities, doctors surgery, popular primary school and bus services. Cooden Beach with seafront, railway station and golf course is within 1 mile. Bexhill Town Centre is also within 2 miles providing an array of shopping facilities, restaurants, mainline railway station, and seafront. The accommodation is arranged to provide an entrance hall, a 27'4ft kitchen/dining room, two bedrooms, and a family bathroom to the ground floor. Steps lead down to the lower ground floor comprising a 19'4ft living room with double glazed doors leading out onto the rear garden, a utility area, a third bedroom, a shower room and a separate w.c. To the front there is off road parking for several vehicles leading up to an integral garage, an area of lawned garden with various plants and shrubs. To the rear there is a enclosed level garden being mainly laid to lawn with patio area. Viewing is recommended to appreciate all this property has to offer.
Entrance Hall - With radiator, inset ceiling spotlights, tiled effect flooring, personal door to garage, hatch to loft being insulated & partly boarded (no ladder).
Kitchen/Dining Room - 8.33m x 4.04m (27'4 x 13'3) - Comprising matching range of wall & base units, worksurface, inset sink unit with chrome mixer tap, tiled splashbacks, fitted Neff eye level oven, inset Neff induction hob with extractor hood over, integrated Neff microwave, integrated Lamona dishwasher, Beko slimline fridge/freezer, breakfast bar area, radiator, fitted cupboards, inset ceiling spotlights, double glazed window to the front, double glazed window to the rear, double glazed window & door to the side.
Bedroom One - 4.27m x 3.58m (14'0 x 11'9) - With radiator, fitted Sharps wardrobes, fitted Sharps dressing table, double glazed window to the side & rear.
Bedroom Three - 4.39m x 2.54m (14'5 x 8'4) - With radiator, fitted desk, fitted wardrobes, double glazed window to the rear.
Bathroom - 2.79m x 2.59m (9'2 x 8'6) - Comprising bath with shower attachment & screen, vanity unit with inset wash hand basin & mixer tap, comfort height w.c, vanity mirror, chrome towel radiator, fitted airing cupboard, double glazed frosted window to the front.
Lower Ground Level -
Living Room - 5.89m x 4.45m (19'4 x 14'7) - With two radiators, double glazed window to the side, double glazed sliding doors to the rear garden. Door to
Internal Hallway - Leading to
Utility Area - 3.28m x 3.23m (10'9 x 10'7) - Comprising matching range of base units, worksurface, inset sink unit, space & plumbing for washing machine & tumble dryer, further appliance space, hatch in floor housing pump, radiator, inset ceiling spotlights, extractor fan.
Bedroom Two - 4.19m x 3.10m (13'9 x 10'2) - With radiator, double glazed window & double glazed sliding doors to the rear garden. Door to walk-in Wardrobe with hanging space, automatic light, shelving.
Shower Room - 3.20m x 2.16m (10'6 x 7'1) - Comprising open shower with screen, aqua-panelled walls, comfort height w.c saniflow system, vanity unit with inset wash hand basin, vanity mirror, chrome towel radiator, inset ceiling spotlights.
Separate W.C - 2.31m x 1.04m (7'7 x 3'5) - Comprising w.c saniflow system, vanity unit with inset wash hand basin with chrome mixer tap, vanity mirror, radiator, inset ceiling spotlights.
Outside - To the front there is a resin driveway leading to a garage, an area of lawn, flowerbed borders, mature trees & shrubs and a pathway. To the rear there is a westerly facing garden being mainly laid to lawn with flowerbeds, a large patio area, a garden shed, being fence enclosed and the garden backs onto a woodland area.
Garage - 5.08m x 2.77m (16'8 x 9'1) - With consumer unit, Viessman combi boiler, gas & electric smart meters, electric roller door, double glazed frosted window to the side.
Nb - Council tax band: D
What's included
Garden
Parking
TypeDetached house
Bedrooms3
Bathrooms2
HeatingAsk Agent
MunicipalityBexhill-on-Sea
Location
Map loading soon
Neighborhood data on demand
Nearby essentials will load when this section comes into view.
Listed on
Mortgage calculator
Estimated monthly payment
3.088 €/mo
Down payment10 % · 62.365 €
62.365 €561.286 € loan
Term
Total repayable926.411 €
Interest rate4.40 %
Representative estimate · Landomo is not a mortgage broker. · Rates updated April 2026