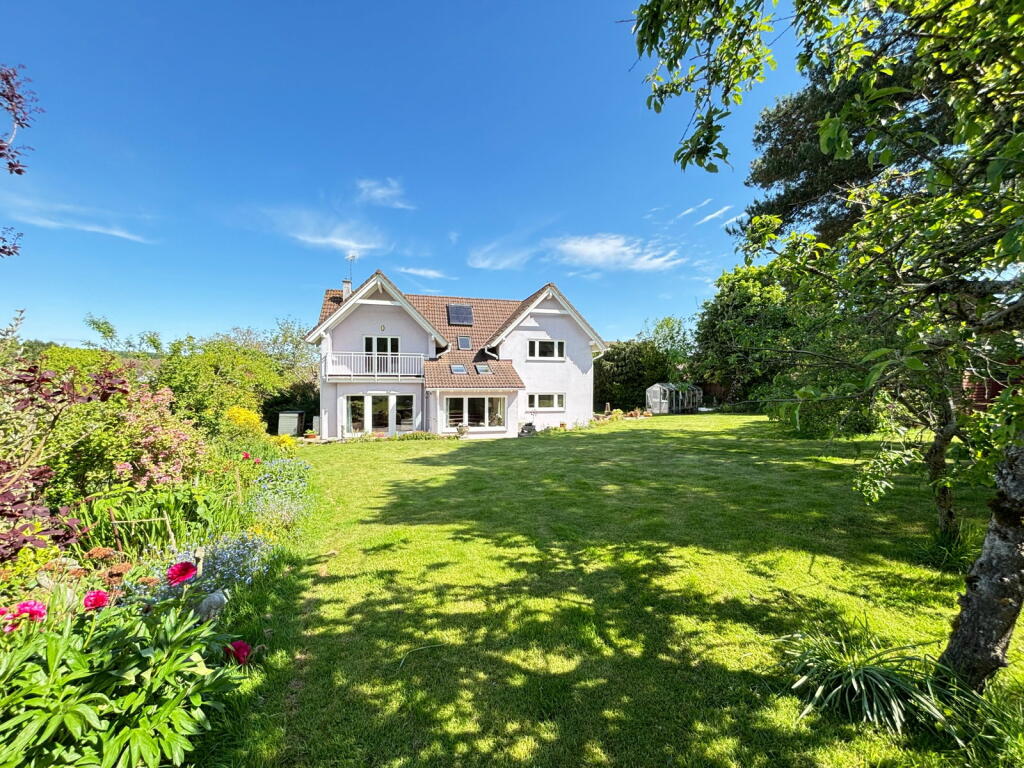
House for sale, 238 m²
East Hampshire, Gilbert Street, Ropley
4 bedrooms·3 bathrooms
1.253.956 €
5.269 €/m²
Listed May 29, 2026
About this listing
A well-designed and spacious modern house, built to a continental high specification in 2006/7. Briarside is set on a sizeable plot of 0.91 acres, with an attractive south-facing garden and adjoining paddock. The property is timber framed and rendered and incorporates eco features, which include a solar panel providing hot water, a heat recovery and ventilation system, and air source heat pumps, and has been thoughtfully designed with generous room sizes and a natural flow to the space. There is a high specification of insulation with a warm loft, underfloor heating to the upstairs ensuite and family bathroom and there are thermodynamic radiators throughout, each with an individual radio controlled thermostat. No onward chain.
The property is discretely tucked away behind Gascoigne Lane down a long driveway, with views over fields. The front door of the house opens to a welcoming entrance hall, with a coats cupboard, stairs to the first floor, and a shower/cloakroom. On the other side of the hall is a study, which doubles as a fourth bedroom. Double doors open to the sizeable sitting room, which features a fireplace with wood-burning stove, and a bow window with a door to the garden. The light and airy dining room has a sliding door to the garden, and is open-plan to the kitchen, which features a range of units and drawers, with worktops, a breakfast bar and views of the garden. Off the kitchen is a cloakroom and utility room, with a door to outside.
At the top of the stairs is a spacious galleried landing, with an airing cupboard and study area. The principal bedroom features built-in wardrobes and doors to a wide balcony, with views of the garden and paddock. In addition, there is an ensuite shower room and walk-in wardrobe. There are two further double bedrooms and a family bathroom.
In the driveway, there is a large outbuilding in need of upgrading, with internal measurements of 8.63m x 4.35m. The rear garden enjoys a private, south-facing aspect, with a paved terrace adjoining the rear of the house, a lawn, shrub beds and mature planting. A gate leads through to a separate paddock.
SERVICES
Mains electricity and water are connected. Private drainage. Eco features: solar thermal panel provides hot water. Heat recovery and ventilation system. Air source heat pump. Underfloor heating in first floor bathroom and ensuite. Thermodynamic electric radiators with radio controlled thermostats.
LOCAL AUTHORITY INFORMATION
East Hampshire District Council
Council Tax Band: G
DIRECTIONS
From the roundabout on the A31 Alresford bypass: Proceed in the direction of Alton on the A31, passing the Shell garage on your right, continuing for about 1 mile. Turn right into Gascoigne Lane. After about 600 metres, Briarside will be found on the right hand side.
What3words: ///breakfast.gaps.earpiece
What's included
Parking
TypeDetached house
Living Area238 m²
Bedrooms4
Bathrooms3
HeatingAir Source Heat Pump
MunicipalityEast Hampshire
Location
Map loading soon
Neighborhood data on demand
Nearby essentials will load when this section comes into view.
Listed on
Mortgage calculator
Estimated monthly payment
6.209 €/mo
Down payment10 % · 125.396 €
125.396 €1.128.560 € loan
Term
Total repayable1.862.705 €
Interest rate4.40 %
Representative estimate · Landomo is not a mortgage broker. · Rates updated April 2026