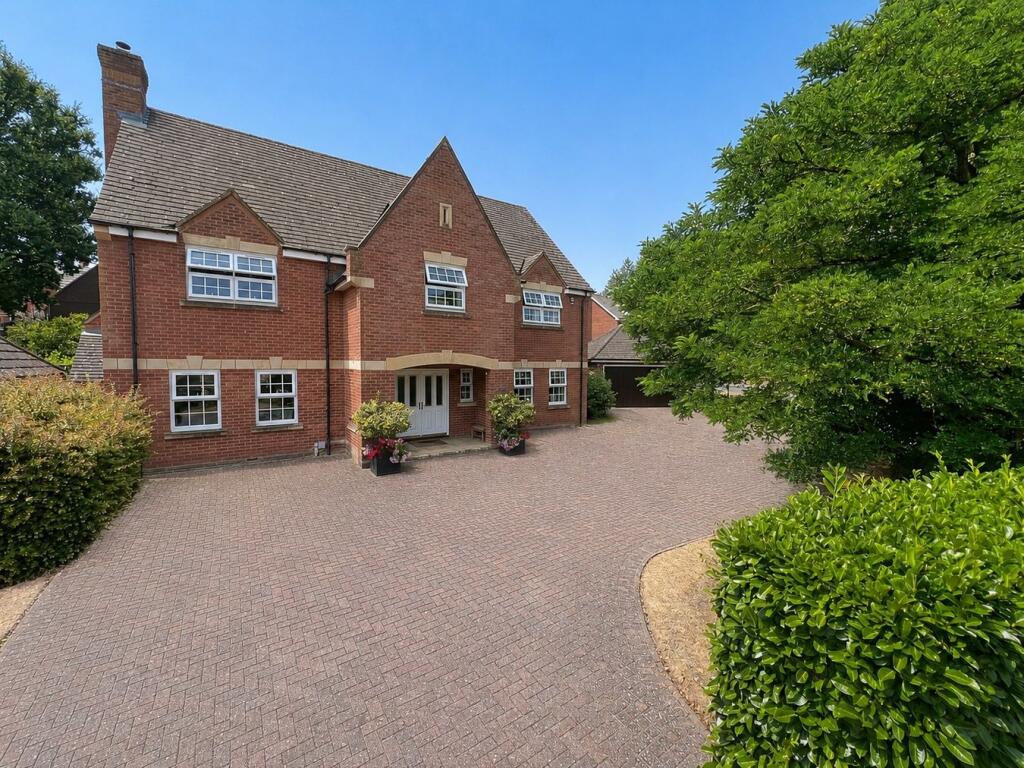
House for sale
Burghill, Herefordshire
5 bedrooms·3 bathrooms
867.124 €
Listed Oct 6, 2026
About this listing
The development is situated in 45 acres of private park and woodland including a deer park, lake, a large recreation area and a fully equipped children’s play area, all for the sole use of the residents who find the parkland invaluable. Hereford City is approximately 3 miles and a regular bus service is available at the entrance to the development giving easy access to the city and also local amenities on the periphery of the city to include, supermarket, public house, primary and secondary schools. The main village of Burghill has a village hall, village primary school, church and golf course, and the nearby village of Tillington has a popular public house and village shop with post office.
OVERVIEW
An immaculately presented and maintained 5 bedroomed detached home, built by Prowting Homes in 2000 and situated on the highly desirable St Mary’s Park development. It offers gas central heating, part underfloor heating, double glazing, a double garage, parking and gardens. Accommodation includes a spacious reception hall, 3 reception rooms and split feature stairs. The kitchen/breakfast room, separate laundry/utility room, main bathroom, 2 en-suites and downstairs cloakroom have all been recently updated. Full fibre broadband available.
In more detail the property comprises:
Large Arched Recessed Entrance Porch
With feature spotlighting.
Double glazed french doors lead to:
Spacious Entrance Hall
With carpet flooring, ceiling light point, ample power points, radiator, twin galleried landings, and under stairs storage beneath the magnificent feature staircase.
Door to:
Coat/Boot Storage Room
A good size with carpet flooring, and ample space for storage of coats, shoes, boots and a double glazed window to the front elevation.
Cloakroom
Recently re-fitted with tiled floor, ceiling light point, an obscured glass double glazed window to the front elevation, low level WC, soft close vanity, a wash hand basin with mixer tap over, and radiator.
From the reception hall double french doors lead to:
Lounge
4.9m x 7.325m (16' 1" x 24' 0")
With carpet flooring, 2 ceiling light points, double glazed French doors with window panels to the rear elevation, 2 double glazed windows to the front elevation, a beautiful gas coal effect feature fireplace with spotlights over recessed seating areas either side, 3 radiators, TV and telephone points.
Dining Room
4.765m x 4.073m (15' 8" x 13' 4") - Maximum Measurement
A well-proportioned room, accessed through 2 doors either side of the magnificent stairs and comprising: carpet flooring, 2 ceiling light points, 2 radiators, power points and 2 double glazed windows overlooking the rear garden.
Study
3.585m x 2.637m (11' 9" x 8' 8") - Maximum Measurement
With carpet flooring, power points, telephone and TV points, ceiling light point, 2 double glazed windows to the front elevation, radiator and fitted storage shelving.
Inner Hall
With spotlight above, tiled flooring, and storage cupboard with shelving. Door to:
Utility Room
2.498m x 1.57m (8' 2" x 5' 2")
Continued tiled flooring with soft close fitted wall and base units, ceiling light point, large single bowl stainless steel sink with drainer and mixer tap over, space and plumbing for washing machine, space for tumble dryer, wall mounted Worcester boiler and electrical consumer unit, both recently refitted, double glazed window and radiator.
Kitchen/Breakfast Room
7.332m x 4.475m (24' 1" x 14' 8") - Maximum Measurement
Having continued tiled flooring, underfloor heating, spotlights, 2 radiators.
Kitchen Area: Recently refitted, the kitchen comprises an excellent range of shaker style wall and base cabinets, with quartz work surfaces and soft close drawers and doors. Appliances, all by Neff, include an integrated full-size fridge, base unit freezer, dishwasher, five-point induction hob with cooker hood over, and two full size slide-and-hide electric ovens. The large island offers a built-in microwave oven, separate warming drawer, and power/USB points. A 1.5 bowl stainless steel sink and drainer with mixer tap over, and double-glazed windows to the front and rear elevations complete the kitchen area.
Breakfast/Dining Area: Having matching fitted storage, room for a family breakfast table, TV and telephone points, and double-glazed French doors with windows either side overlooking the patio and back garden.
From the m...
First Landing
Having ceiling light point, carpet flooring and built in ladder access to part boarded loft with light and storage.
Door to:
Master Bedroom
4m x 4.63m (13' 1" x 15' 2")
Leading off the private landing, with carpet flooring, ceiling light point, double glazed window to the front elevation, telephone and TV point, radiator, double doored wardrobe and single door wardrobe, both with storage shelving and hanging rail.
Featured between the fitted units a door leads to:
En-Suite Bathroom
Recently refurbished with white suite and comprising: tiled floor with underfloor heating, partly tiled walls, fully tiled corner shower cubicle, glass sliding door, Aqualisa shower unit, 2 chrome shower heads, extractor fan, spotlights, soft close vanity with large wash hand basin and chrome mixer tap over, low level WC, ladder-style towel rail/radiator, large bath with a chrome mixer tap over, and obscured glass double glazed window to the rear elevation.
Second Landing
With ceiling light point, carpet flooring, and radiator. Archway leads to:
Inner Hallway
With storage/airing cupboard housing the hot water pressure system.
Bedroom 2
4.166m x 4.796m (13' 8" x 15' 9") - Maximum Measurement
With carpet flooring, ceiling light point, double glazed window to the rear elevation, power points, and double doored wardrobe with hanging rail and storage shelving.
Door to:
En-Suite
Recently refitted with white suite and comprising: tiled floor, partly tiled walls, fully tiled shower cubicle with double shower head, Aqualisa shower unit, obscured glass double glazed window to the rear elevation, low level WC, soft close vanity with large wash hand basin and chrome mixer tap over, ladder-style towel rail/radiator, extractor fan, ceiling spotlights.
Bedroom 3
3.35m x 4.135m (11' 0" x 13' 7")
With carpet flooring, ceiling light point, double glazed window to the front elevation, radiator, power points and built-in double doored wardrobe with hanging rail and storage shelving.
Family Bathroom
Recently refitted with white suite and comprising: tiled floor, ceiling spotlights, extractor fan, fully tiled corner shower cubicle with glass sliding door, Aqualisa shower with 2 chrome heads, soft close vanity wash hand basin with splash tiling and chrome mixer tap, partly tiled walls, large bath with chrome mixer tap and shower attachment, low level WC, ladder-style towel rail/radiator and obscured glass double glazed window to the side elevation.
Bedroom 4
4m x 2.818m (13' 1" x 9' 3")
With carpet flooring, double glazed window to the rear elevation, ceiling light point, radiator, and power points.
Bedroom 5
2.825m x 4.0m (9' 3" x 13' 1")
With carpet flooring, ceiling light point, double glazed window to the front elevation, radiator, and power points.
OUTSIDE
Situated on a corner plot, the property is approached over a substantial brick paved driveway with parking for numerous vehicles. From here there is direct access to the detached double garage, as well as the front canopy porch. Bordered by hedging, the low maintenance front garden greets you with an attractive lawned area featuring shrubs and an ornamental tree. A personal access gate leads to the side of the property where there is a storage shed, water butt and potting area. The southwest facing rear garden is two tiered with feature rockery, shrubbery and pergola, water feature, outdoor lighting, and patio entertaining area with electric overhead awning. Steps and a sloping path lead up to a large lawn and a further patio seating area, making the garden a particular highlight of this truly outstanding property.
Detached Double Garage
5.36m x 5.12m (17' 7" x 16' 10")
With electric up and over door, concrete floor, power, light, double glazed window to the rear elevation and personal door to the side elevation.
AGENTS NOTE
It should be noted that the parking of vans, boats, caravans etc, which will not fit into a garage is not permitted on this development, and permission for any structural alterations or additions etc, must be approved by the Residents Committee in addition to any formal planning regulations. The maintenance charge in £50 pcm.
What's included
Garden
Parking
TypeDetached house
Bedrooms5
Bathrooms3
HeatingGas Central
MunicipalityBurghill
Location
Map loading soon
Neighborhood data on demand
Nearby essentials will load when this section comes into view.
Listed on
Mortgage calculator
Estimated monthly payment
4.294 €/mo
Down payment10 % · 86.712 €
86.712 €780.412 € loan
Term
Total repayable1.288.082 €
Interest rate4.40 %
Representative estimate · Landomo is not a mortgage broker. · Rates updated April 2026