Land for sale
Church Street, Werrington, PE4, Peterborough
1.119.227 €
Listed Oct 4, 2026
About this listing
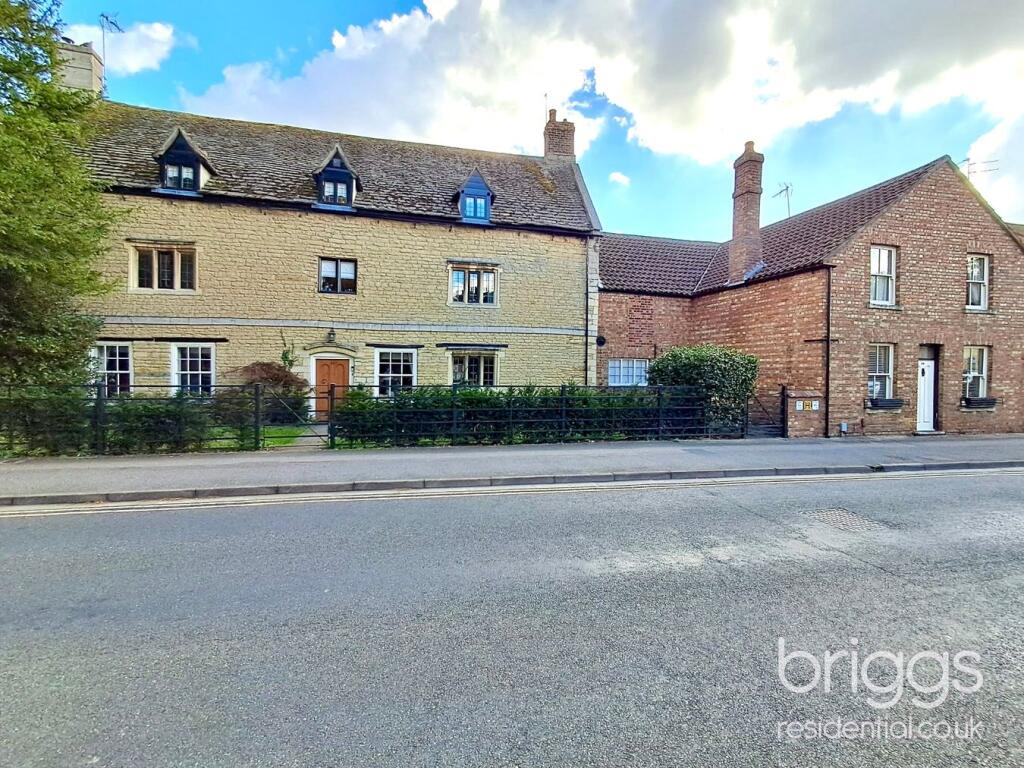
A magnificent Grade II listed four bedroom farmhouse with a linked self-contained three bedroom cottage set in the heart of old Werrington village overlooking the church, providing an exceptional opportunity for multi-generational living or indeed for use of the cottage as holiday accommodation. Fayreholme itself is stone-built and retains a wealth of character features throughout alongside a sympathetically modernised interior which includes a spacious sitting room with inglenook fireplace, study, snug and an exceptional kitchen/dining room with vaulted ceiling leading through to a garden room. The property enjoys south-facing gardens of approximately 1/3rd of an acre with a gated driveway to the side providing access to off-road parking and garaging with workshop.
FAYREHOLME, 46 CHURCH STREET
ENTRANCE HALL 1
A bright and airy entrance hall with stone mullion window to front elevation incorporating a window seat, cloaks cupboard and door to
SITTING ROOM 1
22’10 x 17’8 (6.96m x 5.38m)
With windows to front and rear elevations with wooden casement shutters, inglenook fireplace with cast-iron woodburning stove and exposed beams.
SNUG 1
19’6 x 8’6 (5.94m x 2.59m)
With window to rear elevation overlooking the rear gardens and door opening onto a seating area, stairs to first floor and door to
KITCHEN/BREAKFAST ROOM
18’7 x 18’5 (5.66m x 5.61m)
A stunning kitchen/breakfast room with a dramatic vaulted ceiling incorporating electrically controlled opening skylights, period hardwood door with lock and original skeleton key, a range of modern units with quartz worktops, space for a range-style cooker, built-in washing machine and dishwasher, boiling water tap, built-in fridge and freezer, window to front elevation and open-plan access through to
DINING ROOM
13’3 x 11’4 (4.04m x 3.45m)
With bi-fold doors opening onto the garden, door to side and inset cast-iron woodburning stove with open back so it can also be enjoyed from the adjacent Garden Room.
GARDEN ROOM
19’3 x 15’ (5.87m x 4.57m)
A bright and airy space with windows to three elevations overlooking the rear gardens, large lantern roof, bi-fold doors opening on to the gardens and inset cast-iron woodburning stove.
STUDY
11’9 x 8’8 (3.58m x 2.64m)
With window to front elevation and access from the Kitchen and Entrance Hall.
CLOAKROOM
Comprising WC, wash-hand basin with cupboard below, boiler and window to rear elevation.
FIRST FLOOR LANDING 1
With window to front elevation and stairs to second floor.
BEDROOM ONE 1
18’2 x 17’8 (5.54m x 5.38m)
Featuring dual-aspect windows to front and rear elevations, exposed beams, wood-panelled wall with cast-iron fireplace and two doors leading to wardrobe storage space.
BEDROOM FOUR
15’9 x 9’7 (4.80m x 2.92m)
With window to front elevation.
FAMILY BATHROOM
17’6 x 7’9 (5.33m x 2.36m)
Comprising free-standing roll-top bath with telephone-style mixer tap, shower enclosure with glass screen, twin wash-hand basins with cupboards below, WC, heated towel rail and window to rear elevation.
SECOND FLOOR LANDING/DRESSING AREA
17’4 x 15’9 (5.28m x 4.80m)
Presently used as a dressing area with a range of fitted furniture including wardrobes and dressing table and windows to front and rear elevations.
BEDROOM TWO 1
17’9 x 14’11 (5.41m x 4.55m)
With windows to front and rear elevations, built-in wardrobes, exposed timbers and door to
EN-SUITE 1
Comprising walk-in shower enclosure with glass screen, wash-hand basin, WC and window to side elevation.
BEDROOM THREE 1
17’7 x 12’9 (5.36m x 3.89m)
With windows to front and rear elevations, built-in wardrobes and door to
EN-SUITE 2
Comprising walk-in shower enclosure with glass screen, wash-hand basin and WC.
44 CHURCH STREET
ENTRANCE HALL 2
With stairs to first floor.
SITTING ROOM 2
15’3 x 10’1 (4.65m x 3.07m)
With window to front elevation.
SNUG 2
15’5 x 7’3 (4.70m x 2.21m)
With window to front elevation, fitted storage cupboard and door to
INNER HALLWAY
KITCHEN/DINING ROOM
12’11 x 11’7 (3.94m x 3.53m)
Fitted with a range of wall and base units, windows to side and rear elevations, built-in fridge and washing machine, electric oven and hob and door to garden.
BATHROOM
Comprising walk-in shower enclosure with glass screen, wash-hand basin with cupboard below, WC, heated towel rail and two windows to side elevation.
FIRST FLOOR LANDING 2
BEDROOM ONE 2
13’1 x 12’5 (3.99m x 3.78m)
With window to rear elevation and door to
EN-SUITE 3
Comprising panelled bath with shower screen and shower above, WC, wash-hand basin and window to side elevation.
BEDROOM TWO 2
15’6 x 11’1 (4.72m x 3.38m)
With window to front elevation, feature fireplace, exposed wooden flooring and door to storage/wardrobe.
BEDROOM THREE 2
15’3 x 8’8 (4.65m x 2.64m)
With window to front elevation and exposed wooden flooring.
OUTSIDE
The main house is set behind wrought-iron fencing with a gate leading to a lawned garden and the Entrance Hall. The properties enjoy rear gardens totalling approximately 1/3rd acre with a southerly-facing aspect. There is a large sandstone patio leading off from the Garden Room and Snug at the rear of the property which leads to lawns and mature planted borders. A hedgerow separates this from the rear portion of the garden which currently contains mature planted borders and a further patio area that could be utilised as an orchard or vegetable garden.
A gated driveway to the side of the property provides access to a large gravel driveway with off-road parking, in turn leading to an outbuilding which comprises two garages, a workshop and storage area.
ANTI-MONEY LAUNDERING REGULATIONS
Intending Purchasers will be required to provide identification documentation via our compliance provider Coadjute, at a cost of £48 (incl. VAT) per person. This will need to be actioned at the offer stage and we would ask for your cooperation in order that there are no delays in sending out our sales confirmation letters.
Location
Map loading soon
Neighborhood data on demand
Nearby essentials will load when this section comes into view.
Listed on
Mortgage calculator
Estimated monthly payment
5.542 €/mo
Down payment10 % · 111.923 €
111.923 €1.007.304 € loan
Term
Total repayable1.662.571 €
Interest rate4.40 %
Representative estimate · Landomo is not a mortgage broker. · Rates updated April 2026