House for sale
Darlington
4 bedrooms
402.909 €
Listed Jun 5, 2026
About this listing
Home 56 (The Lupin) - Register your interest: Launching early Dec!
The Lupin is a thoughtfully designed four-bedroom detached home, offering flexibility, comfort and space for modern family life.
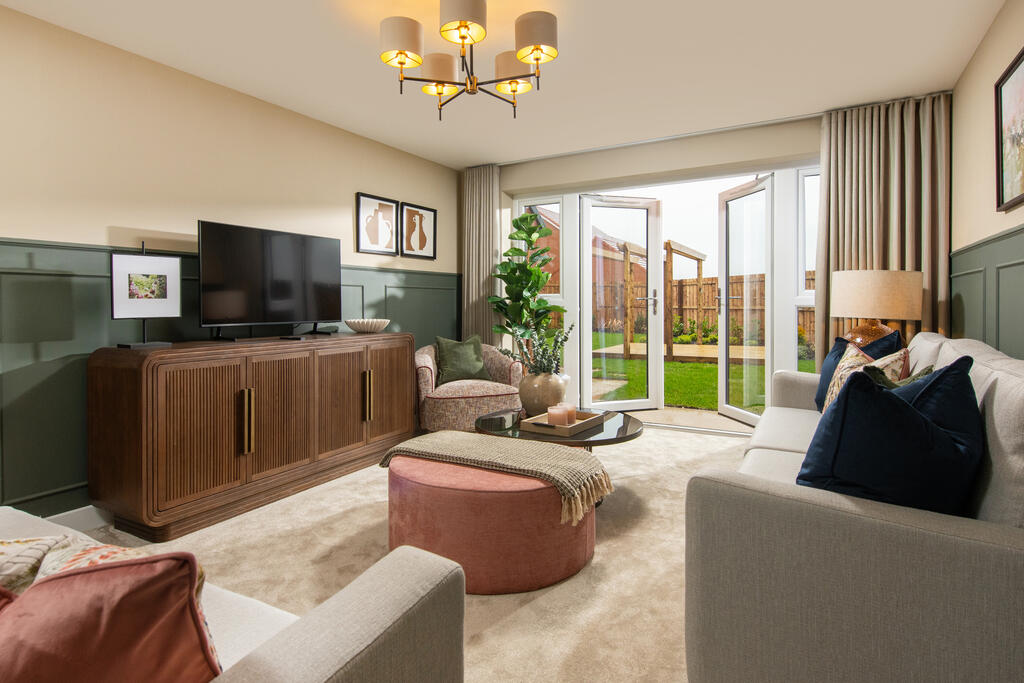
At the front of the home, a dedicated study makes the perfect spot for home working or quiet time, while a convenient downstairs cloakroom adds to the practicality. To the rear, a generous living room with French doors opens directly onto the garden, bright and inviting place to relax. On the other side of the home, a spacious open-plan kitchen and dining area also benefits from French doors, creating a sociable heart of the home that connects seamlessly to the outdoors.
Upstairs, a large and airy landing leads to four well-proportioned bedrooms. Bedroom one enjoys the luxury of its own en suite shower room, while the three further bedrooms are served by a stylish family bathroom.
The Lupin is also built with sustainability in mind, an all-electric home complete with Air Source Heat Pump and EV charging point, designed to help you live more efficiently.
Please note, floorplans and dimensions are taken from architectural drawings and are for guidance only. Dimensions stated are within a tolerance of plus or minus 50mm. Overall dimensions are usually stated and there may be projections into these. With our continual improvement policy we constantly review our designs and specification to ensure we deliver the best product to our customers. Computer generated images not to scale. Finishes and materials may vary and landscaping is illustrative only. Kitchen layouts are indicative only and may change. To confirm specific details on our homes please ask your Sales Consultant. Photographs depict typical Linden Homes interiors and may include optional upgrades. For full details regarding the current specification and finishes, please speak to our sales consultant.
All images, CGIs and floorplans are for illustrative purposes only and may not represent the final built form of each plot. Window design, including size, style and placement, may vary across the development. Variations may include full-height glazing or standard window specifications with brickwork below. Prospective purchasers are advised to speak with a Sales Consultant to confirm the exact specification for their plot of interest.
This home is being marketed and sold by Linden Homes on behalf of a trusted partner. The availability of certain products, services, warranties, customer care provisions, incentives, customer surveys, purchasing arrangements, dispute resolution services and consumer protections may vary depending on the development, property type, purchasing route, ownership structure, tenure or scheme applicable to your purchase.
Full details of the arrangements that apply to your chosen home will be provided during the sales process and are contained within the relevant Reservation Agreement, Terms and Conditions and associated purchase documentation. Please speak to one of our Sales Consultants for further information.
Room Dimensions
Ground floor
Kitchen / dining area - 7.04m x 3.48m 23' 1" x 11' 5"
Living room - 4.65m x 3.65m 15' 3" x 11' 11"
Study - 2.83m x 2.30m 9' 3" x 7' 6"
First floor
Bedroom 1 - 4.62m x 2.74m 15' 1" x 8' 11"
Bedroom 2 - 3.69m x 3.12m 12' 1" x 10' 2"
Bedroom 3 - 3.52m x 3.26m 11' 6" x 10' 8"
Bedroom 4 - 3.69m x 2.33m 12' 1" x 7' 7"
What's included
Garden
TypeDetached house
Bedrooms4
HeatingAsk Developer
Location
Map loading soon
Neighborhood data on demand
Nearby essentials will load when this section comes into view.
Listed on
Mortgage calculator
Estimated monthly payment
1.995 €/mo
Down payment10 % · 40.291 €
40.291 €362.618 € loan
Term
Total repayable598.507 €
Interest rate4.40 %
Representative estimate · Landomo is not a mortgage broker. · Rates updated April 2026