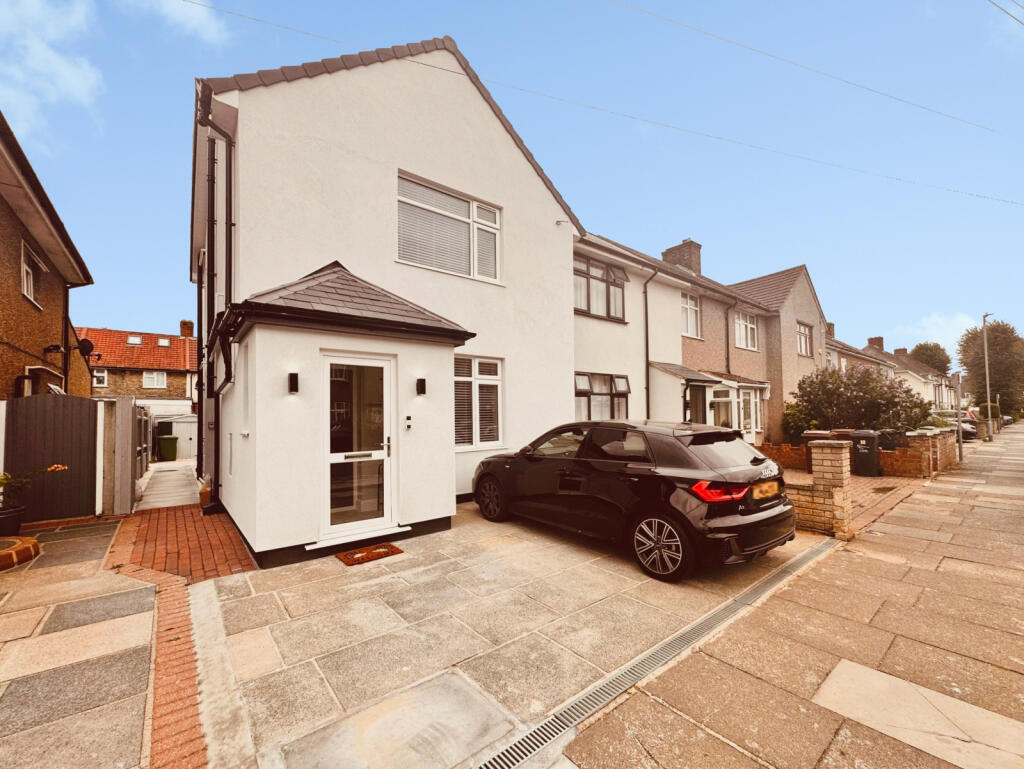
House for sale
London
4 bedrooms·4 bathrooms
675.873 €
Listed Sep 4, 2026
About this listing
This immaculate four-bedroom semi-detached house is offered for sale in Dagenham and provides modern luxury living throughout. Finished to a high standard, the property is chain free and ready to move into.
A generous entrance leads to a spacious open-plan living/dining room with herringbone-style flooring, recessed lighting and contemporary décor, creating a bright, sociable hub for everyday living and entertaining. The stylish kitchen features quartz work surfaces, matching quartz island top, integrated appliances and breakfast bar seating, with direct access to the rear garden. Side access to the garden adds day-to-day convenience.
All four bedrooms are well proportioned and attractively presented, each benefitting from its own en-suite, offering a rare level of comfort and privacy for family members or guests. The bathrooms are finished in a contemporary style with modern Micro cement and quality sanitaryware.
Outside, the rear garden provides a practical combination of lawn and patio, ideal for outdoor dining and low-maintenance family use. The front of the property offers a smart, paved setting with off-street parking.
Baron Road is well placed for local shops and amenities along Green Lane and in Chadwell Heath. Nearby parks include Goodmayes Park and Valence Park, offering open green space, play areas and sports facilities. For transport, Chadwell Heath station (Elizabeth line) is within easy reach, providing direct services to Stratford, Liverpool Street and beyond, with journey times into central London typically around 25–30 minutes. Several local schools and everyday services are also accessible, making this an excellent family base.
Features
Full Double Glazing
Oven/Hob
Gas Central Heating
Combi Boiler
Property additional info
Entrance Porch:
Entrance via UPVC door, Entrance to main door, and flooring laid.
Entrance Hall:
Doors to all ground floor rooms, Various socket points, Luxury Vinyl flooring, Underfloor heating and stairs to first floor
Ground floor Bedroom: 10' 4" x 13' 3" (3.15m x 4.04m)
Double Glazed UPVC window to front aspect, Solid Oak fire door, Spot lights, Single ceiling Light, Various Sockets, Underfloor heating and Luxury Tiles laid.
Kitchen / Living:
UPVC Window to rear aspect, Double Glazed French doors leading to rear Garden, Matching Eye and Base Level units with Quartz Countertop over, Kitchen Island with Quartz Work surface, Integrated Fridge Freezer, Wine Fridge, Dishwasher, Oven and Microwave, Space for Washing Machine and Tumble Dryer, Sink with Stainless steel mixer tap over, Five Ringed integrated Gas hob and extractor over, Spotlights, Five tier light pendant, Tiled splashback, Various socket points with USB charging ports, Underfloor Heating and Luxury tiles laid.
Ground Floor Shower Room:
UPVC Double glazed window to Side aspect, Low level WC, Wash hand basin, Built in shower cubicle with glass surround, Micro cemented Walls, Spotlights, Underfloor heating and Luxury tiles laid
First Floor Landing:
UPVC Double glazed window to side aspect, Recessed wall mounted Step Lighting, Doors to all rooms, Spotlights, Carpet laid and stairs to Loft Room.
Bedroom One: 10' 52" x 11' 33" (4.37m x 4.19m)
UPVC Double glazed window to front aspect, Spotlights and single Ceiling rose, x2 Wall mounted bed Lights, Wall mounted Radiator, Various socket points, Carpet laid and door to En-Suite
En Suite One: 5' 0" x 5' 4" (1.52m x 1.63m)
Extractor fan, Micro Cemented Walls, Shower enclosure, Low level WC, Luxury Tiled Flooring, Wall mounted Heated Towel Rail, Wash hand basin with Vanity unit under and LED / Heated Mirror over.
Bedroom Two: 10' 4" x 11' 3" (3.15m x 3.43m)
UPVC Double Glazed window to rear aspect, Spotlights and single Ceiling rose, x2 Wall mounted bed Lights, Wall mounted Radiator, Various socket points, Carpet laid and door to En-Suite
En Suite Two: 5' 5" x 7' 06" (1.65m x 2.29m)
UPVC Double glazed window to rear aspect, Extractor fan, Micro Cemented Walls, Bath with shower attachments over, Low level WC, Luxury Tiled Flooring, Wall mounted Heated Towel Rail, Wash hand basin with Vanity unit under and LED / Heated Mirror over.
Loft Room: 10' 5" x 17' 10" (3.17m x 5.44m)
UPVC Velux window to front aspect, UPVC Window to rear aspect, Space in Eves (Storage), Spotlights and single Ceiling rose, x2 Wall mounted bed Lights, Wall mounted Radiator, Various socket points, Carpet laid and door to En-Suite
En Suite: 5' 3" x 7' 01" (1.60m x 2.16m)
UPVC Double glazed window to rear aspect, Extractor fan, Micro Cemented Walls, Double shower, Low level WC, Luxury Tiled Flooring, Wall mounted Heated Towel Rail, Wash hand basin with Vanity unit under and LED / Heated Mirror over.
Rear Garden:
Outside, the rear garden provides a practical combination of lawn and patio, ideal for outdoor dining and low-maintenance family use.
What's included
Garden
Key Stats
Key Stats
TypeSemi-detached house
Bedrooms4
Bathrooms4
HeatingAsk Agent
MunicipalityLondon
Location
Map loading soon
Neighborhood data on demand
Nearby essentials will load when this section comes into view.
Listed on
Mortgage calculator
Estimated monthly payment
3.347 €/mo
Down payment10 % · 67.587 €
67.587 €608.286 € loan
Term
Total repayable1.003.985 €
Interest rate4.40 %
Representative estimate · Landomo is not a mortgage broker. · Rates updated April 2026