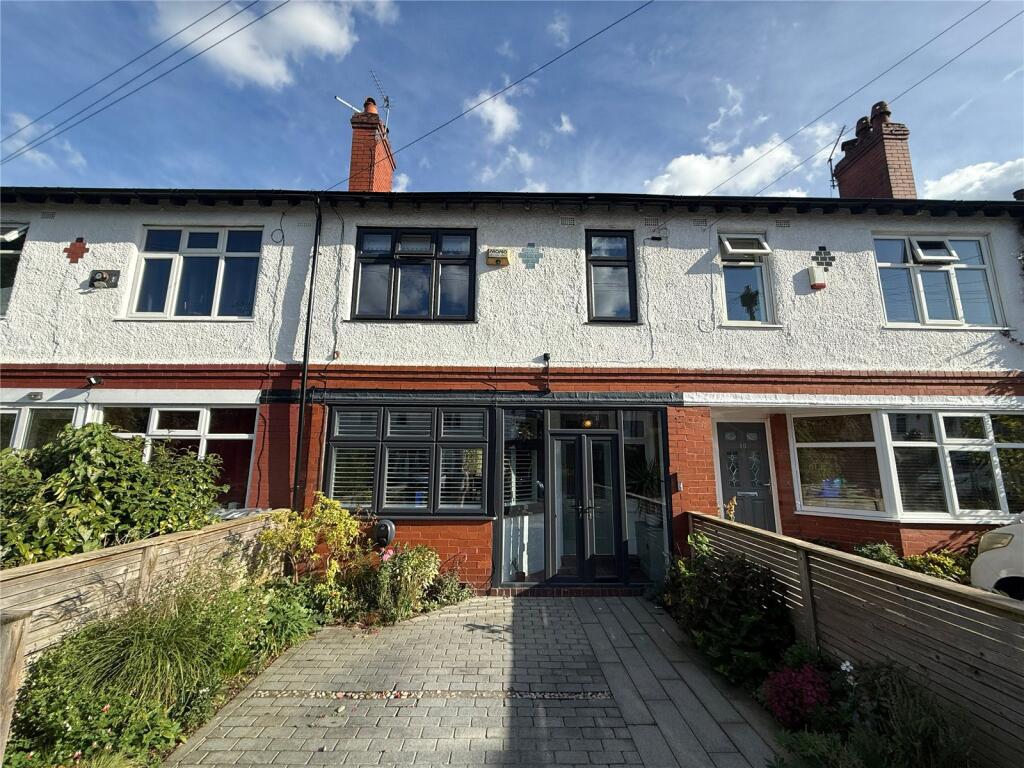
House for sale, 88 m²
Manchester, West Didsbury
3 bedrooms·1 bathroom
651.775 €
7.407 €/m²
Listed Oct 8, 2026
About this listing
An EXCEPTIONAL EXTENDED TERRACE which has undergone a RENOVATION AND RE-MODEL, creating OPEN PLAN LIVING with LUXURIOUS FINISHES THROUGHOUT and a STUNNING SOUTH FACING FARDEN.
CONVENIENTLY LOCATED within strolling distance of FASHIONABLE BURTON ROAD, with the Metrolink station and a range of independent shops, bars and restaurants being within easy reach. Approx. 946 Sq.Ft
The stunning accommodation opens into a welcoming entrance hallway from the porch, with stairs rising to the first floor.
To the front of the property is the elegant living room, with high ceiling and a log burner fireplace.
The living room opens up into the open plan kitchen living, which is been re-modelled and extended. The kitchen is fitted with a high specification range of bespoke contemporary units with a central island, all complemented by integrated appliances.
The room is generously proportioned which creates a perfect space for entertaining and day-to-day family living, with folding doors opening directly onto the south facing garden. Skylights also bathe the room in natural light.
Accessed from the hallway is a WC.
Stairs rise from the hallway up to the first floor which reveals two double bedrooms, which have been beautifully designed and feature a period fireplace.
There is a further single bedroom, which could also be used as a nursery or an office space.
The property is served by a stylish three-piece bathroom.
The property is approached via the blocked paved driveway, with an electric charging point. To the rear is the beautiful south facing garden, which is generously sized and spans to a patio to the rear - providing an ideal space for outdoor entertaining in the warmer months.
Freehold
Council Tax Band: B
Approx. 946 Sq.Ft
What's included
Terrace
Garden
Parking
TypeTerraced house
Living Area88 m²
Bedrooms3
Bathrooms1
HeatingAsk Agent
Location
Map loading soon
Neighborhood data on demand
Nearby essentials will load when this section comes into view.
Listed on
Mortgage calculator
Estimated monthly payment
3.227 €/mo
Down payment10 % · 65.178 €
65.178 €586.597 € loan
Term
Total repayable968.187 €
Interest rate4.40 %
Representative estimate · Landomo is not a mortgage broker. · Rates updated April 2026