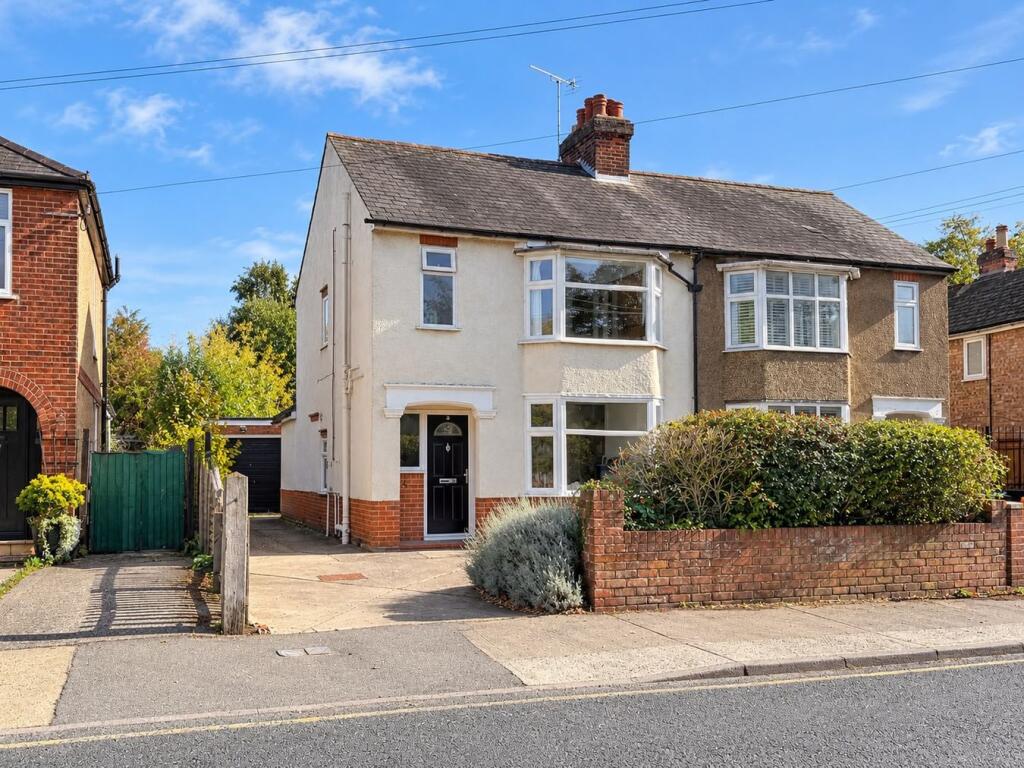
House for sale
Colchester, Myland, Mile End
3 bedrooms·2 bathrooms
418.370 €
Listed Oct 14, 2026
About this listing
A Generously Proportioned Three Bedroom Semi-Detached Home.
Guide Price £350,000 - £360,000
Nayland Road, Colchester, CO4
Occupying an established position in North Colchester, this generously proportioned three bedroom semi-detached home, dating back to circa 1930 and offers an excellent opportunity for purchasers seeking a traditional family home with generously proportioned accommodation. Featuring two reception rooms, a ground floor cloakroom, a substantial rear garden, off-road parking and a detached garage, the property provides well-balanced accommodation with an abundance of potential throughout.
Location
Nayland Road is conveniently positioned in North Colchester, within easy reach of an excellent range of local amenities, including a Co-operative convenience store, Seymour House Nursery, Myland Primary School and Trinity School. The property is also well placed for Oaks Hospital and Colchester North Station, providing direct mainline services to London Liverpool Street. Colchester's popular Northern Gateway is nearby, home to David Lloyd Health Club, Vue Cinema and a variety of leisure and dining facilities. Further benefits include convenient access to the A12 and a regular bus network connecting to Colchester's historic city centre.
Property
The accommodation commences with an entrance hall, providing access to the staircase and a generously proportioned living room positioned at the front of the property, featuring an attractive bay window. Continuing towards the rear, a separate dining room benefits from French doors opening onto the rear garden, whilst an adjoining kitchen offers further potential for improvement. A convenient ground floor cloakroom completes the accommodation on this level.
Ascending to the first floor, a central landing provides access to three bedrooms, comprising two well-proportioned double bedrooms and a further third bedroom, ideal for use as a nursery, guest room or home office. Bedroom one enjoys an attractive bay window overlooking the front of the property, whilst the remaining bedrooms overlook the rear garden. A family bathroom completes the first-floor accommodation.
Outside, Garden & Parking
Externally, the property benefits from a private driveway providing off-road parking and leading to a detached garage positioned towards the rear. The front garden is enclosed by established boundaries and features a variety of mature planting.
To the rear, a particularly generous garden is predominantly laid to lawn, complemented by established trees, shrubs and mature borders, providing an excellent outdoor space with considerable potential for landscaping and further enhancement.
Offering generous accommodation & traditional character this property presents an excellent opportunity to create a wonderful family home in a convenient North Colchester location. Early viewing is strongly advised and can be arranged through Michaels Property Consultants without delay.
Entrance Hall
12' 5" x 5' 6" (3.78m x 1.68m)
Under-Stairs W.C.
Living Room
12' 2" x 13' 2" (3.71m x 4.01m)
Kitchen
16' 2" x 7' 4" (4.93m x 2.24m)
Dining Room
20' 2" x 10' 5" (6.15m x 3.17m)
Landing
Bedroom One
13' 2" x 10' 3" (4.01m x 3.12m)
Bedroom Two
11' 9" x 10' 5" (3.58m x 3.17m)
Bedroom Three
8' 6" x 7' 5" (2.59m x 2.26m)
Bathroom
6' 5" x 5' 6" (1.96m x 1.68m)
What's included
Garden
Parking
TypeSemi-detached house
Bedrooms3
Bathrooms2
HeatingGas Central
Location
Map loading soon
Neighborhood data on demand
Nearby essentials will load when this section comes into view.
Listed on
Mortgage calculator
Estimated monthly payment
2.072 €/mo
Down payment10 % · 41.837 €
41.837 €376.533 € loan
Term
Total repayable621.473 €
Interest rate4.40 %
Representative estimate · Landomo is not a mortgage broker. · Rates updated April 2026