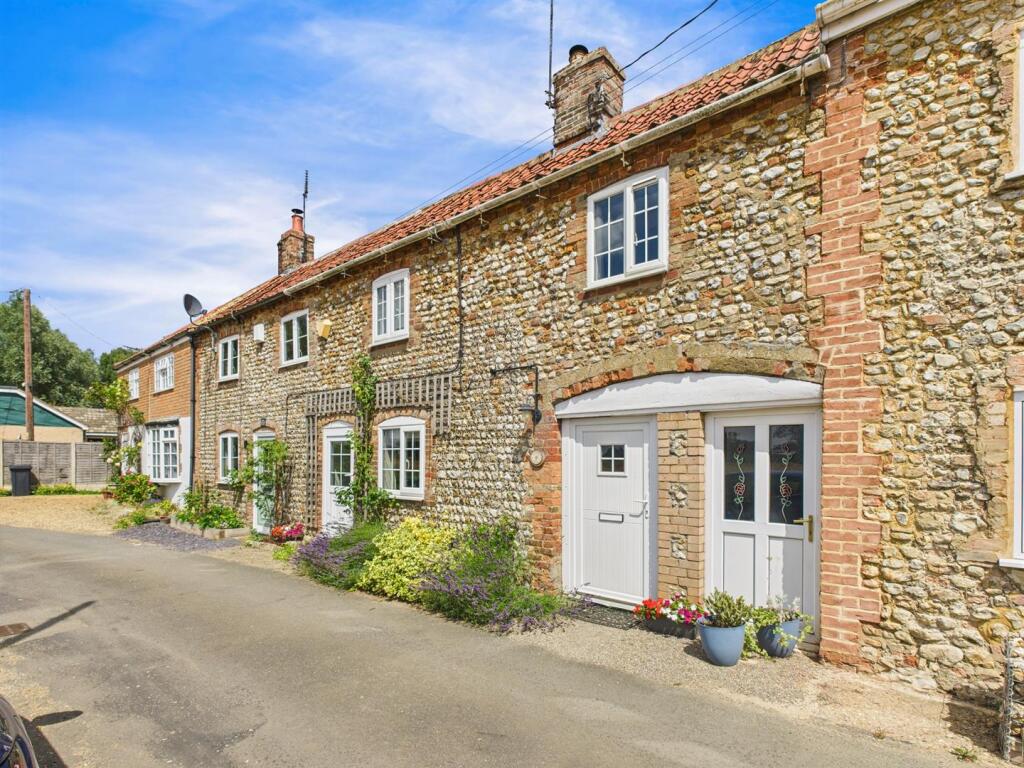
House for sale
King's Lynn and West Norfolk, Wretton
3 bedrooms·1 bathroom
259.189 €
Listed Oct 4, 2026
About this listing
A lovely period brick and flint 3 bedroom extended cottage located in a rural setting on the edge of Wretton village with the added benefit of No Onward Chain!
Upvc Double Glazed Door To -
Entrance Hall - 23' 6" x 3' 6" (7.16m x 1.07m) Max. Stable door to kitchen. Opening to rear hall.
Side Storage Hall - 18' 6" x 3' 11" (5.64m x 1.19m) UPVC double glazed door to front.
Rear Hall - UPVC double glazed door to garden. Latch door to side storage hall.
Kitchen/Dining Room - 15' 4" x 11' 11" (4.67m x 3.63m) Max. Fitted with a range of wall and base units with oak worktops over. Brick chimney with space for Range style oven. Butler sink with mixer tap. Space for washing machine, slim line dishwasher and fridge freezer. Tiled floor. Spot lights. UPVC double glazed doors to garden. Two UPVC double glazed windows. Electric panel heater.
Sitting Room - 12' 5" x 11' 10" (3.78m x 3.61m) UPVC double glazed window and door to front. Wood burning stove to fireplace. Exposed beam. Electric panel heater. Two wall lights. Latch door to staircase.
First Floor Landing - Electric panel heater. Exposed brick chimney. Latch doors to bedrooms.
Bedroom 1 - 9' 9" x 12' 0" (2.97m x 3.66m) UPVC double glazed window to rear. Vaulted ceiling. Heating controls. Electric heater. Loft access. Spot lights. Double doors to airing cupboard. Built in storage cupboard.
Bedroom 2 - 12' 6" x 10' 7" (3.81m x 3.23m) UPVC double glazed window to front. Radiator. Loft access. Exposed brick chimney.
Bedroom 3/Study - 6' 8" x 8' 5" (2.03m x 2.57m) Double glazed window to front. Radiator.
Bathroom - 5' 6" x 6' 4" (1.68m x 1.93m) UPVC double glazed window to rear. Bath with shower over and screen. W.C. Wash hand basin. Heated towel rail. Tiled floor and walls. Extractor fan. Dimplex fan heater.
This 3 bedroom period terrace cottage is located in a lovely rural position with farmland views and benefits from a generous garden. The property has been extended and offers an open plan kitchen/dining room with double doors to the rear patio and garden. There is a sitting room with a wood burning stove and a side hallway/storage room and entrance hall. On the first floor there are two double bedrooms and a single bedroom or office as well as the bathroom. The wood burning stove serves a few radiators and there is additional electric heating. Outside is a generous rear garden with patio area with mature shrubs and plants. This property benefits from No Onward Chain.
What's included
Terrace
Garden
Fireplace
TypeTerraced house
Bedrooms3
Bathrooms1
HeatingAsk Agent
MunicipalityKing's Lynn and West Norfolk
Location
Map loading soon
Neighborhood data on demand
Nearby essentials will load when this section comes into view.
Listed on
Mortgage calculator
Estimated monthly payment
1.283 €/mo
Down payment10 % · 25.919 €
25.919 €233.270 € loan
Term
Total repayable385.016 €
Interest rate4.40 %
Representative estimate · Landomo is not a mortgage broker. · Rates updated April 2026