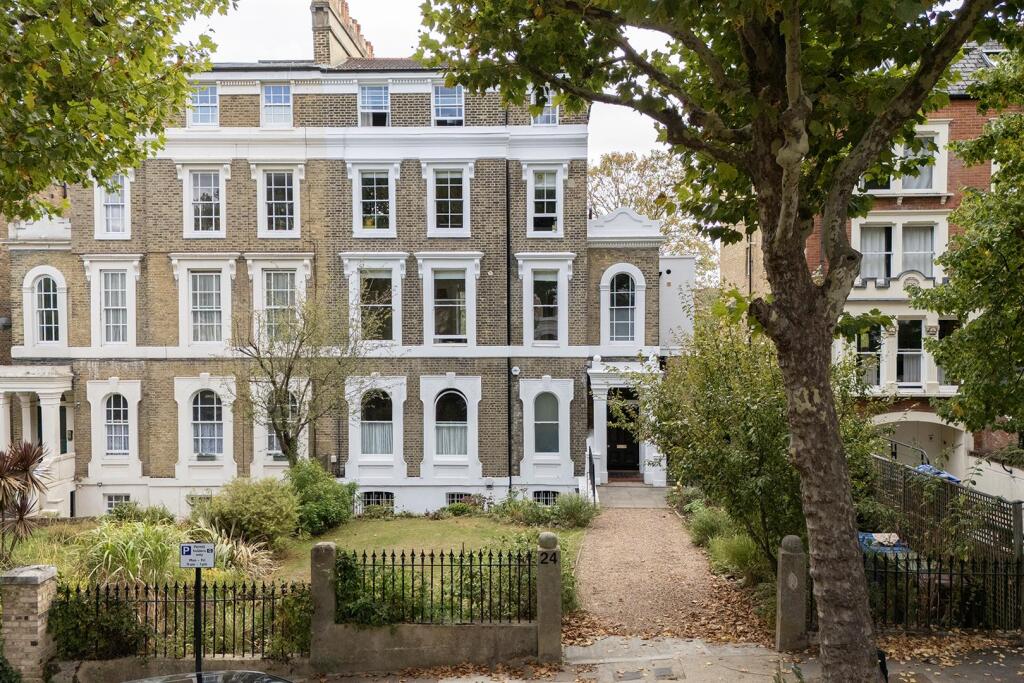
2-bed apartment for sale, 51 m²
London, Denmark Hill, Peckham
2 bedrooms·1 bathroom
687.964 €
13.490 €/m²
Listed Sep 17, 2026
About this listing
Beautiful Period Two Bedder with Impressive Landscaped Communal Garden.
Sitting on the second floor of an immaculately presented period building, this two bedder enjoys a bright, sympathetic and wonderfully appointed interior. The accommodation comprises a lovely reception with adjoining kitchen, two pretty bedrooms and a handsome bathroom. The property boasts elegant shared green spaces to front and rear and sits on a much-loved mature period row within a pleasant stroll of Bellenden Village. From the house you can enjoy the many delights of Bellenden Road, Camberwell, East Dulwich and Peckham within an easy, quiet stroll. Lovely local parks include Ruskin Park, Warwick Gardens, Lettsom Gardens and the expansive Peckham Rye Common. Transport is taken care of with nearby Denmark Hill and Peckham Rye Stations offering fast, frequent services to London Bridge, Elephant and Castle, Blackfriars and the fantastic Windrush Line to Shoreditch, Clapham and Canada Water for the Jubilee Line.
A plush shared hall invites you up an elegant original staircase with attractive carpeting and hardwood handrail. The building is arranged well with each floor only hosting one flat. The reception fronts the leafy Grove through two large sash windows. Beautiful bespoke book shelves sit either side of a period feature fireplace and there's plenty of space for lounging and dining. Plaster-pink Benjamin Moore wall tones and stylish pale grey on the architraves make for a tasteful finish. The kitchen adjoins through an open arch and steals the third fabulous front-facing sash window to afford another leafy and lofty vista. Kitchen cabinets and counters run on two walls and include a ceramic sink, four ring gas hob, oven and extractor fan. The bathroom sits politely off the hall donning vinyl flooring and more dishy off-pink walls. The suite includes a wood panelled bath, period style loo and wash hand basin and there's a side aspect casement window. You'll find the larger of your two bedrooms, a comfortable double, peering rear over the stunning rear communal garden. Bedroom two shares this calming aspect. It's a large single room with recessed storage and enough space for a small double bed.
Denmark Hill station (Zone 2) supplies swift. regular services to Blackfriars and Victoria and is a five minute walk away. The Windrush Line also serves Denmark Hill. Clapham High Street, Clapham Junction, Islington, Shoreditch and Canary Wharf (via Canada Water) are all easy as pie. There are also a multitude of buses running on either Grove Lane (two minutes away) or Camberwell Church Street (a seven minute walk) into the City and the West End. Local eateries will keep you perpetually calorie counting - we love The Camberwell Arms, a winner of the Observer Food Monthly’s Best Sunday Lunch award, five minutes down the Grove. The Kerfield Arms is also wildly popular, not least due to their Michelin star! Camberwell Art School and the Dulwich Foundation schools are all a short drive or bus ride away. Even closer is the highly regarded Belham Primary. There are plenty of shops nearby including a host of independent food shops on Camberwell Church Street and Camberwell Green, plus a modern library and playground. The shops and foodie hotspots of Peckham and East Dulwich are also in walking distance. Keeping fit? Camberwell Baths is stunning and within an easy canter. Ruskin Park is a short hop and you have the Butterfly Tennis Club on your doorstep.
Tenure: Share of Freehold
Lease: 85 years remaining
Council Tax Band: C
Area51 m²
Bedrooms2
Bathrooms1
SubtypeStandard flat
HeatingAsk Agent
Location
Map loading soon
Neighborhood data on demand
Nearby essentials will load when this section comes into view.
Listed on
Mortgage calculator
Estimated monthly payment
3.406 €/mo
Down payment10 % · 68.796 €
68.796 €619.168 € loan
Term
Total repayable1.021.946 €
Interest rate4.40 %
Representative estimate · Landomo is not a mortgage broker. · Rates updated April 2026