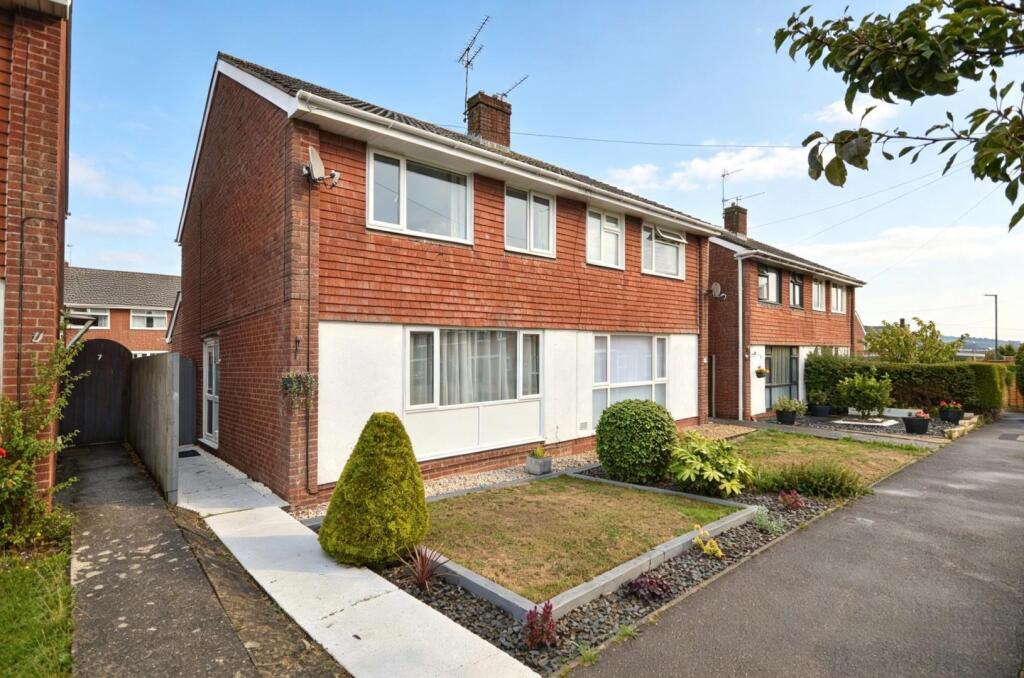
House for sale
Bristol
3 bedrooms·1 bathroom
406.764 €
Listed Sep 14, 2026
About this listing
Nestled in the charming area of Holly Walk, Keynsham, Bristol, this delightful three-bedroom semi-detached house offers a perfect blend of comfort and convenience. The property boasts a well-designed layout, featuring a spacious reception room that welcomes you into the home.
The newly fitted kitchen is a highlight, providing a modern space for culinary adventures and family gatherings. Additionally, there is a versatile study that can easily serve as a fourth bedroom, catering to your family's needs. The property also includes a well-maintained bathroom, ensuring practicality for daily living.
Outside, you will find an enclosed rear garden, ideal for enjoying the fresh air or hosting summer barbecues. The garden is a tranquil retreat, perfect for relaxation or play. For those with vehicles, there is parking available in a garage in nearby block, adding to the convenience of this lovely home.
Situated close to local shops and bus routes, this property is well-connected to the surrounding area, making it easy to access amenities and transport links. Furthermore, the nearby park and woodland walks offer a wonderful opportunity for outdoor enthusiasts to explore nature and enjoy leisurely strolls.
This semi-detached house on Holly Walk is not just a home; it is a lifestyle choice, combining modern living with the beauty of nature and the convenience of local amenities. Whether you are a growing family or looking for a peaceful retreat, this property is sure to impress.
Lead In - uPVC double glazed opaque door leading into kitchen dining area,
Entrance -
Sitting Room - 3.51 x 4.88 (11'6" x 16'0") - uPVC double glazed window to front aspect, single radiator, pebble effect fire place stone effect surround,
Kitchen/Breakfast Room - 2.29 x 4.85 (7'6" x 15'10") - uPVC double glazed opaque door to rear aspect, stairs rising to first floor, door leading to office/study and sitting room, range of wall and base units with work surface over, integrated electric hob, integrated double oven, fitted extractor fan, space and plumbing for washing machine, space for tumble dryer, space for free standing fridge freezer, sink drainer unit with mixer taps over, breakfast bar with storage cupboards, spotlights, double radiator,
Office / Study / Bedroom Four - 1.92 x 2.43 (6'3" x 7'11") - uPVC double glazed patio doors leading to rear garden, spotlights,
First Floor Landing - Loft access,
Master Bedroom - 3.54 x 2.85 (11'7" x 9'4") - uPVC double glazed window to front aspect,, space for fitted wardrobes,
Bedroom Two - 2.96 x 2.81 (9'8" x 9'2") - uPVC double glazed window to rear aspect, single radiator, fitted storage cupboard,
Bedroom Three - 2.63 x 2.00 (8'7" x 6'6") - uPVC double glazed window to front aspect, single radiator,
Bathroom - 2.02 x 2.00 (6'7" x 6'6") - uPVC double glazed opaque window to rear aspect, closed coupled WC, pedestal wash hand basin with mixer taps, fitted bath with shower attachment, heated towel rail,
Outside - Front : Mainly laid to lawn with path leading to front door,
Rear : Patio area, remainder mainly laid to artificial lawn, gravel area, further patio area, side pedestrian gate,
Directions - SAT NAV
BS31 2TU
Garage - Located in a nearby block,
What's included
Garden
Key Stats
Key Stats
TypeSemi-detached house
Bedrooms3
Bathrooms1
HeatingGas Central
Location
Map loading soon
Neighborhood data on demand
Nearby essentials will load when this section comes into view.
Listed on
Mortgage calculator
Estimated monthly payment
2.014 €/mo
Down payment10 % · 40.676 €
40.676 €366.088 € loan
Term
Total repayable604.234 €
Interest rate4.40 %
Representative estimate · Landomo is not a mortgage broker. · Rates updated April 2026