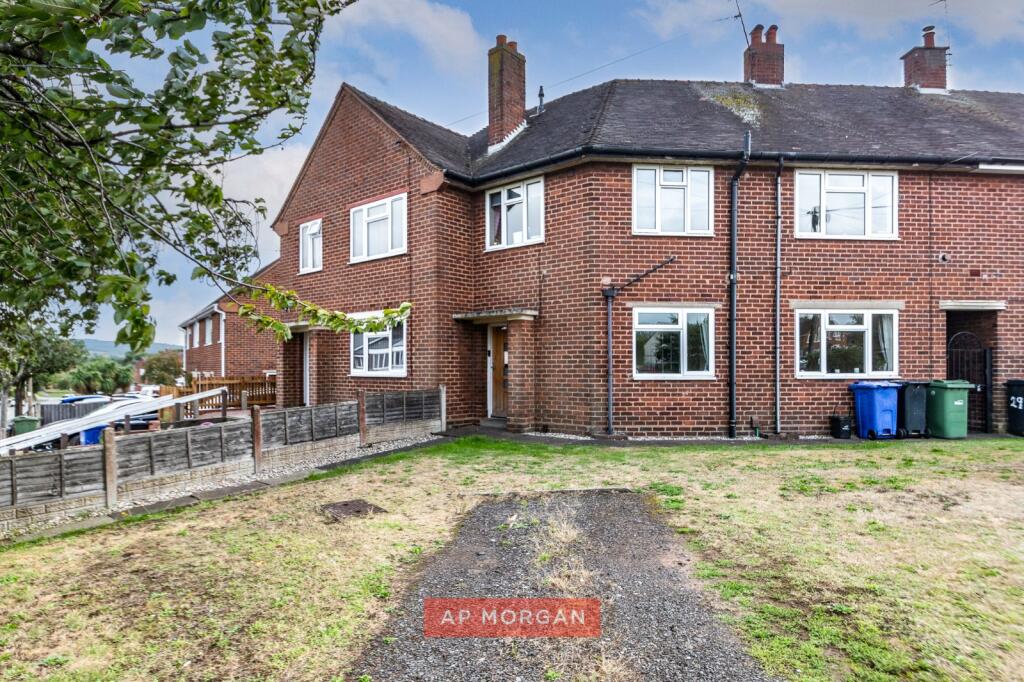
House for sale, 102 m²
Dudley, Norton
3 bedrooms·1 bathroom
281.119 €
2.756 €/m²
Listed Sep 15, 2026
About this listing
A family home from day one. Quiet streets, good schools, and a garden that catches every bit of sun going.
Tucked into one of Stourbridge's most established family pockets, this three-bedroom terraced home has been well and truly lived in and loved. It's the kind of place where the living room does double duty as the heart of the house, where the garden becomes a suntrap the moment the weather turns, and where the neighbours actually know your name. With three double bedrooms, a family shower room, a generous lounge with the option of a log burner, and a private, low-maintenance rear garden, it ticks every box for a young family or a couple ready to put down roots.
We asked them what made them buy it...
"It was a family home, straight away. That's just what it felt like. We're in a nice, quiet family community here, and it's suited us brilliantly. Everything we need is close by, the schools especially. Gigmill Primary, The Ridge Primary and Greenfield Primary are all nearby, and that mattered a lot to us. For walks, we love Mary Stevens Park, and if we fancy a pint we're spoilt for choice with The Plough, The New Inns and The Longlands all on our doorstep."
What about the house itself?
"The living room is where we spend most of our time. It's just got that homely feeling to it. The garden's been brilliant too, it's a real suntrap in the summer, private and not overlooked, and low maintenance so we're never fighting with it at the weekends. It's cosy in the winter and cool in the summer, with natural light coming through all day. Honestly, the thing people always comment on when they visit is how spacious it feels. We've had the bathroom redone, and there's loads of storage too. It's what we'll miss the most, that homely feel, the memories, the neighbours, and just how quiet it is here."
Our agents say...
This is a home built around everyday life. That front lounge with its optional log burner is a proper cosy spot for winter evenings, while the separate dining room gives you the space to actually sit down together as a family. The kitchen has plenty of worktop space and room for your freestanding appliances, so there's no compromise on practicality. Add in three genuine double bedrooms, a family shower room, and storage that goes further than you'd expect from the outside, and you've got a house that works hard without ever feeling like it's trying. Outside, there's a private rear garden that basks in the sun, plus external storage and a covered alley for all the bikes, bins and bits that never seem to have a home elsewhere. And with potential to create a larger driveway, there's scope to make it even more your own. Close to well-regarded local schools and everyday amenities, this is a home for a young family or a couple looking to settle into a genuinely friendly community. Fancy a look? Get in touch and we'll get you booked in.
Estate Agents are required by law to conduct anti-money laundering checks on all those buying a property. We have partnered with a third party supplier to undertake these who will contact you once you have had an offer accepted on a property you wish to buy. The cost of these checks is £99 + VAT per buyer and this is a non-refundable fee. These charges cover the cost of obtaining relevant data, any manual checks and monitoring which might be required. This fee will need to be paid and the checks completed in advance of the issuing of a memorandum of sale on the property you would like to buy.
No statement in these details is to be relied upon as representation of fact, and purchasers should satisfy themselves by inspection or otherwise as to the accuracy of the statements contained within. These details do not constitute any part of any offer or contract. AP Morgan and their employees and agents do not have any authority to give any warranty or representation whatsoever in respect of this property. These details and all statements herein are provided without any responsibility on the part of AP Morgan or the vendors. Equipment: AP Morgan has not tested the equipment or central heating system mentioned in these particulars and the purchasers are advised to satisfy themselves as to the working order and condition. Measurements: Great care is taken when measuring, but measurements should not be relied upon for ordering carpets, equipment, etc. The Laws of Copyright protect this material. AP Morgan is the Owner of the copyright. This property sheet forms part of our database and is protected by the database right and copyright laws. No unauthorised copying or distribution without permission.
Hall
Dining Room
2.63m x 4.4m
Both Max
Living Room
3.65m x 3.34m
Both Max
Kitchen
3.01m x 4.73m
Both Max
External Storage One
External Storage Two
Landing
Bedroom One
3.86m x 4.14m
Both Max
Bedroom Two
3.1m x 3.14m
Bedroom Three
3.28m x 2.12m
Shower Room
2.76m x 2.88m
Both Max
What's included
Garden
TypeTerraced house
Living Area102 m²
Bedrooms3
Bathrooms1
HeatingAsk Agent
Location
Map loading soon
Neighborhood data on demand
Nearby essentials will load when this section comes into view.
Listed on
Mortgage calculator
Estimated monthly payment
1.392 €/mo
Down payment10 % · 28.112 €
28.112 €253.007 € loan
Term
Total repayable417.592 €
Interest rate4.40 %
Representative estimate · Landomo is not a mortgage broker. · Rates updated April 2026