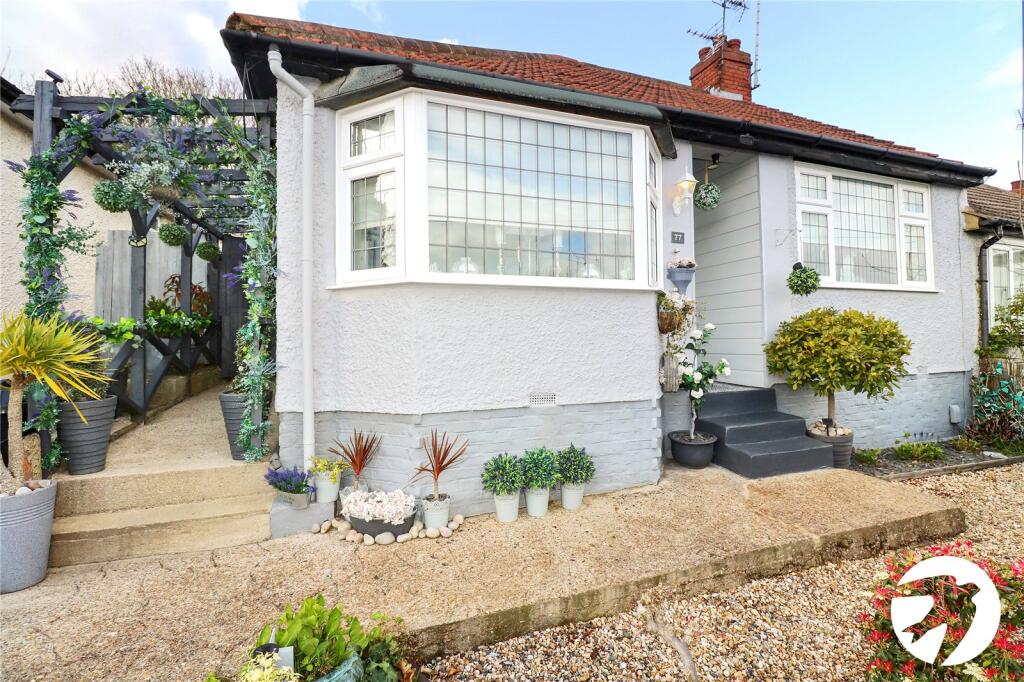
House for sale
Dartford
4 bedrooms·1 bathroom
472.757 €
Listed Oct 6, 2026
About this listing
**Guide price £400,000 to £425,000**
resenting this beautiful detached bungalow located in a popular residential area, boasting four spacious bedrooms (one is a loft room), this property offers ample living space for a growing family or those looking for extra space. The modern recently fitted kitchen is perfect for home-cooked meals and entertaining guests, while the bright and airy living room provides a great space to relax.
The property also features a beautiful rear garden with decked areas ideal for outdoor enjoyment during the warmer months. With convenient access to local amenities, schools, and transport links, this home offers both comfort and convenience.
Don't miss this opportunity to make this charming bungalow your own and start creating unforgettable memories in this wonderful property. Contact us now to arrange a viewing and make your dream home a reality.
Key Terms
Erith & Northumberland Heath are adjacent neighbourhoods enjoying close proximity to Bexley borough’s main thoroughfare, Bexleyheath Broadway. Firmly residential, Northumberland Heath is a quite enclave with some charming Victorian properties and a small village-like centre.
Erith is a larger town undergoing a rejuvenation, with a revamped town centre, a waterfront setting (home to London’s longest pier) and an ambitious house building programme. Don’t miss the annual Erith Riverside Festival.
Entrance Hall
Door to front, carpet
Through lounge
26' 3" x 10' 7" (8m x 3.23m)
Double glazed bay window to front, two radiators, feature fireplace, carpet
Kitchen/diner
14' 8" x 11' 4" (4.47m x 3.45m)
Double glazed windows to rear and side, double glazed patio doors to rear, range of wall and base units, one and a half bowl sink unit with mixer tap, space for cooker, washing machine and dishwasher, part tiled walls, wood laminate flooring
Bedroom 1 (loft room)
16' 7" x 10' 5" (5.05m x 3.18m)
Velux window to rear, radiator, built in cupboards, pedestal wash hand basin, low level WC
Bedroom 2
12' 6" x 8' 0" (3.8m x 2.44m)
Double glazed window to front, radiator, built in mirrored sliding door wardrobes, wood laminate flooring
Bedroom 3
11' 1" x 7' 3" (3.38m x 2.2m)
Double glazed window to rear and side, radiator, built in cupboard, carpet
Bedroom 4 (Loft Room)
10' 0" x 5' 8" (3.05m x 1.73m)
Double glazed Velux window to side, radiator, built in wardrobe, laminate flooring
Bathroom
Double glazed window to rear, pedestal wash hand basin, low level WC, tiled panelled bath, radiator, extractor fan, part tiled walls, tiled floor
Garden
Covered decked area with steps leading upto a further decked area, lawn, shrub borders, brick built shed, side access
What's included
Garden
TypeBungalow
Bedrooms4
Bathrooms1
HeatingAsk Agent
Location
Map loading soon
Neighborhood data on demand
Nearby essentials will load when this section comes into view.
Listed on
Mortgage calculator
Estimated monthly payment
2.341 €/mo
Down payment10 % · 47.276 €
47.276 €425.481 € loan
Term
Total repayable702.263 €
Interest rate4.40 %
Representative estimate · Landomo is not a mortgage broker. · Rates updated April 2026