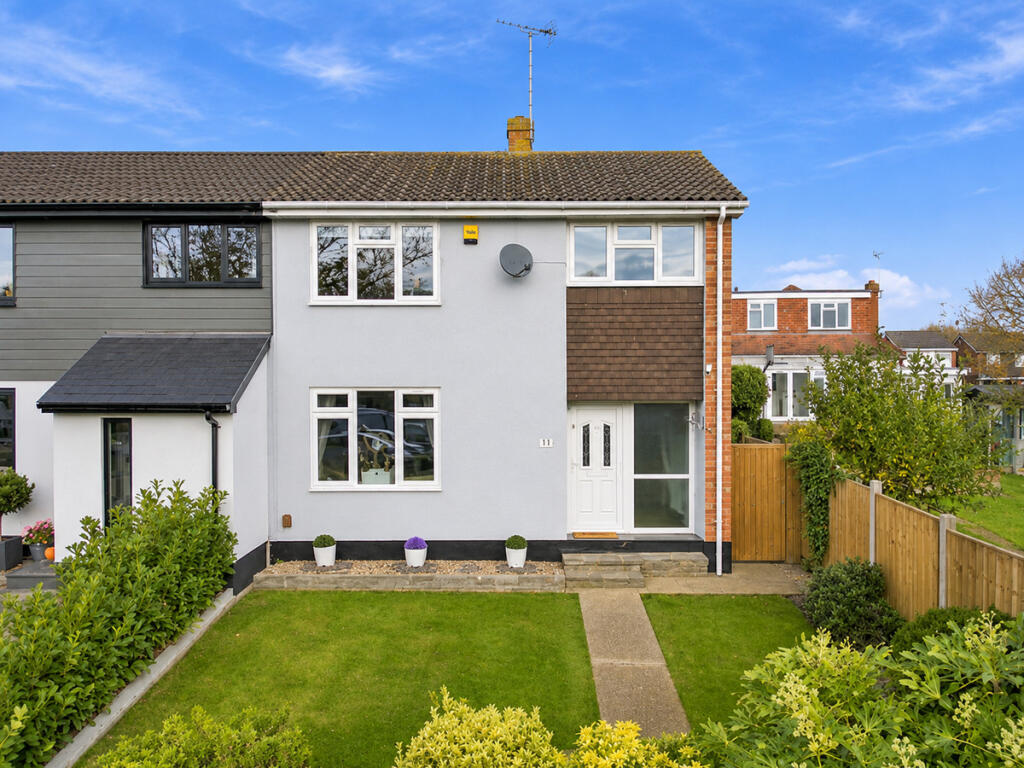
House for sale, 90 m²
Southend-on-Sea
3 bedrooms·1 bathroom
420.143 €
4.668 €/m²
Listed Nov 6, 2026
About this listing
Guide Price £350,000 - £375,000
Tucked away in a peaceful position within Orchard Side, this well presented three bedroom semi-detached home offers a brilliant balance of comfort, practicality and lifestyle. The property has been lovingly maintained and provides bright, welcoming accommodation throughout, ideal for first-time buyers, young families or anyone looking for a home they can move straight into and enjoy. The lounge/diner creates a lovely central hub for everyday living, with plenty of room to relax, dine and entertain, while the conservatory adds valuable extra space overlooking the garden. The kitchen is smart and functional, and upstairs you will find three well proportioned bedrooms served by a modern family bathroom.
Outside, the home continues to impress with a good size rear garden designed for both relaxing and family life, along with a useful outbuilding and patio area for outdoor dining. A private driveway sits to the side, located next to the neighbouring property, adding valuable off-street parking. Orchard Side is a fantastic spot for those wanting a quieter residential setting without compromising on convenience, with schools, parks, supermarkets, gym facilities and excellent road links all close at hand. It is a home that offers an easy, enjoyable lifestyle in a popular Leigh-on-Sea location.
Tenure: Freehold
Council Tax Band: C
Room Measurements
Ground Floor
- Entrance Hall: 9'0" x 6'2" (2.74m x 1.88m)
- Lounge/Diner: 22'6" x 12'4" (6.87m x 3.76m)
- Kitchen: 11'4" x 9'1" (3.45m x 2.78m)
- Conservatory: 8'3" x 8'4" (2.52m x 2.55m)
First Floor
- Bedroom One: 12'10" x 12'8" (3.91m x 3.87m)
- Bedroom Two: 10'0" x 10'7" (3.06m x 3.22m)
- Bedroom Three: 9'0" x 8'2" (2.75m x 2.50m)
- Family Bathroom: 5'6" x 8'2" (1.67m x 2.49m)
- Garage: 11'2" x 6'3" (3.40m x 1.90m)
Total Floor Area
971.7 sq ft
Approximately 90.3 sq m
Interior
The interior is bright, well cared for and ready to enjoy. A welcoming entrance hall leads into a spacious lounge/diner, a superb social space with plenty of room for both soft seating and a family dining table. The feature fireplace adds warmth and character, while the conservatory to the rear offers a versatile extra reception space that works well as a snug, playroom or home office area. The kitchen is fitted in a modern style with good worktop space, ample storage and room for appliances, making it practical for day-to-day family life. Upstairs, there are three bedrooms, including two comfortable doubles and a third room ideal as a child’s bedroom, nursery or study, all served by a modern family bathroom.
Exterior
The property enjoys a pleasant frontage with lawn and pathway leading to the entrance, giving it an attractive kerb appeal and a tucked-away feel. To the side, there is a driveway located next to the neighbouring property, providing valuable off-street parking. The rear garden is a lovely size and offers a great mix of lawn and patio, making it ideal for children to play, summer barbecues or simply unwinding at the end of the day. There is also a useful outbuilding/storage space, adding extra practicality for bikes, tools or hobby use. Altogether, the outside space complements the home perfectly and enhances the lifestyle on offer.
Location
Orchard Side is a popular residential setting in Eastwood, appreciated for its quieter surroundings and everyday convenience. Living here means you can enjoy a family-friendly neighbourhood atmosphere while still being close to everything you need. Local parks, supermarkets and leisure facilities are all within easy reach, making day-to-day life that little bit easier. The nearby A127 also provides a straightforward route for travelling towards Southend, Rayleigh and London, which is ideal for commuters and those needing quick access across the area. This is a location that suits buyers looking for a balance of peace, practicality and strong local amenities.
School Catchments
The property is ideally positioned for families, with several popular schools just a short walk away. Eastwood Primary School & Nursery is approximately 0.2 miles away, while Heycroft Primary School is also around 0.2 miles away, making the morning school run particularly convenient. For secondary education, The Eastwood Academy is approximately 0.3 miles away, offering another excellent option close to home. With schools, green spaces and everyday amenities all within easy reach, this is a fantastic location for growing families looking to settle into a well-connected and family-friendly neighbourhood.
What's included
Terrace
Garden
Parking
Fireplace
TypeSemi-detached house
Living Area90 m²
Bedrooms3
Bathrooms1
HeatingAsk Agent
Location
Map loading soon
Neighborhood data on demand
Nearby essentials will load when this section comes into view.
Listed on
Mortgage calculator
Estimated monthly payment
2.080 €/mo
Down payment10 % · 42.014 €
42.014 €378.129 € loan
Term
Total repayable624.108 €
Interest rate4.40 %
Representative estimate · Landomo is not a mortgage broker. · Rates updated April 2026