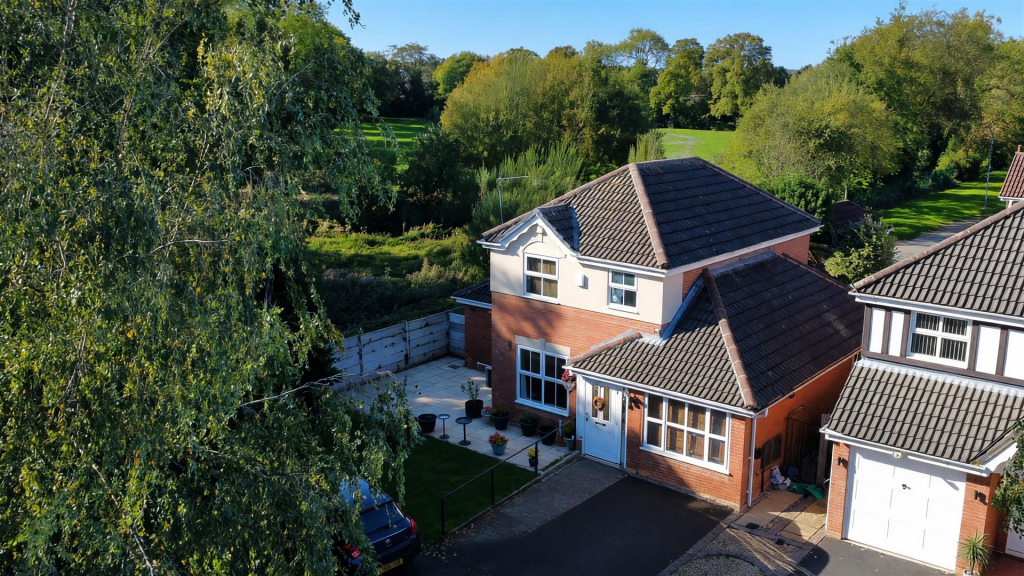
House for sale, 140 m²
St Helens, Liverpool City Region
5 bedrooms·4 bathrooms
415.652 €
2.969 €/m²
Listed Oct 14, 2026
About this listing
David Davies Sales & Lettings Agent are delighted to bring to the market this impressive five-bedroom detached family home, occupying a substantial corner plot in the highly sought-after and rarely available location of Percival Way. Significantly extended and further enhanced by a garage conversion, the property offers exceptionally versatile accommodation, including two ground-floor double bedrooms, both with en-suite facilities and completed to building regulations. This makes it particularly appealing to larger families, multi-generational households or buyers seeking the convenience of ground-floor living.
The property benefits from a hive system, EV charging point, gas central heating, double glazing and a generous amount of off-road parking, alongside attractive front gardens and a substantial, private rear garden.
Internally, the accommodation begins with a welcoming entrance hallway leading to the front lounge, which flows through to a separate dining room. The newly fitted modern kitchen provides an extensive range of wall and base units, offering excellent storage and preparation space, while a separate utility room and additional storage enhance practicality.
The ground floor is a real highlight, with two spacious double bedrooms created through the extension and garage conversion, each benefiting from its own en-suite. This arrangement provides excellent flexibility for those requiring accessible accommodation, while also offering scope for alternative uses.
To the first floor are three further bedrooms, including a master bedroom with en-suite facilities, together with a family bathroom.
Externally, the large, secluded rear garden features a lawn and an extensive flagged seating area, creating an ideal setting for outdoor dining, entertaining friends and family, or simply relaxing during the warmer months. The corner position further enhances the property's sense of space.
**This property can be used for residential purposes only.**
EPC: TB
What's included
Garden
Parking
TypeDetached house
Living Area140 m²
Bedrooms5
Bathrooms4
HeatingAsk Agent
MunicipalitySt Helens
Location
Map loading soon
Neighborhood data on demand
Nearby essentials will load when this section comes into view.
Listed on
Mortgage calculator
Estimated monthly payment
2.058 €/mo
Down payment10 % · 41.565 €
41.565 €374.087 € loan
Term
Total repayable617.436 €
Interest rate4.40 %
Representative estimate · Landomo is not a mortgage broker. · Rates updated April 2026