House for sale
Brighton
3 bedrooms·1 bathroom
408.153 €
Listed Sep 15, 2026
About this listing
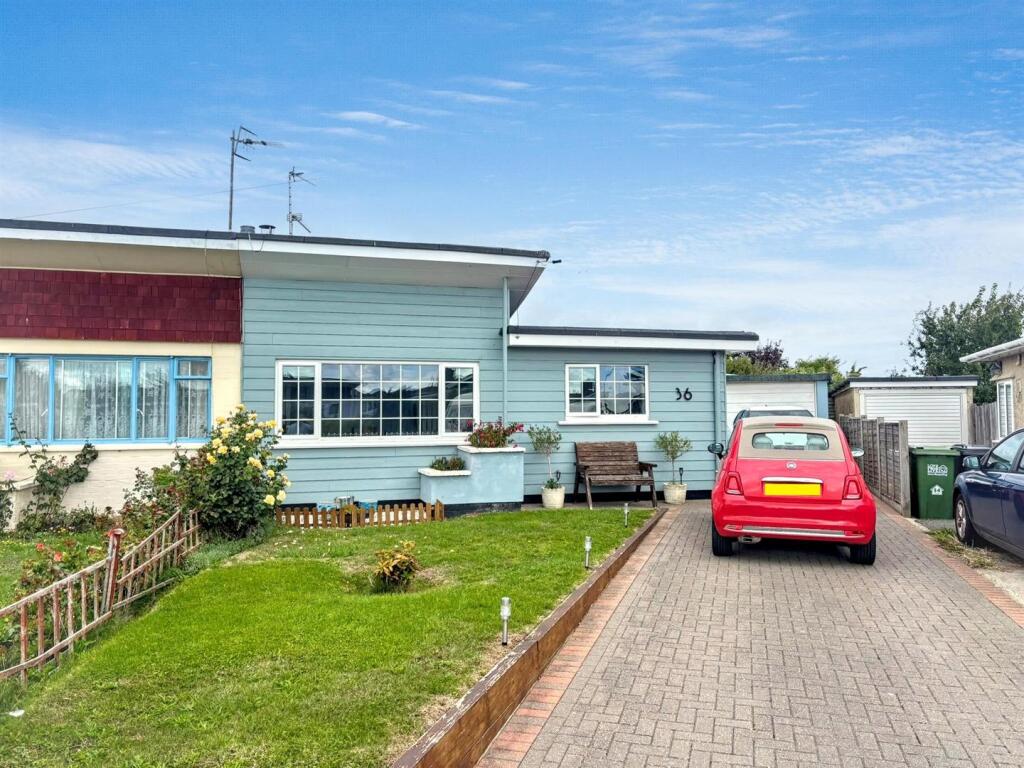
A much improved and well presented three bedroom semi-detached bungalow that is situated on the popular Beachlands development. With Pevensey High Street and beachfront within close proximity the bungalow provides versatile living accommodation comprising of a wonderful lounge with inset log burner, fitted kitchen, dining room extension and fitted bathroom. A particular feature is the landscaped gardens that are laid to resin with areas of lawn and decking, a wooden outbuilding and further workshop. To the front there is a block paved driveway providing off road parking for two vehicles and access to the garage.
Entrance - Door to-
Porch - Doorway to-
Hallway - Radiator. Wood effect flooring. Inset spotlights. Phone point.
Lounge - 4.75m x 3.53m (15'7 x 11'7 ) - Radiator. Inset log burner with tiled hearth. Inset spotlights. Double glazed window to front aspect.
Kitchen - 3.45m x 2.26m (11'4 x 7'5) - Fitted range of wall and base units, surrounding worktop with inset one and a half bowl ceramic sink unit and mixer tap. Four ring gas hob with double electric oven under and extractor over. Space and plumbing for washing machine and dishwasher (included). Space for undercounter fridge or freezer. Built in wine cooler. Part tiled walls. Tiled flooring. Radiator. Double glazed window to side aspect. Door to-
Dining Room - 4.55m x 3.05m (14'11 x 10'0) - Radiator. Inset spotlights. Tiled flooring. Double glazed windows to rear and side aspects. Double glazed patio door to garden.
Bedroom 1 - 3.61m x 3.56m (11'10 x 11'8 ) - Radiator. Wood effect flooring. Inset spotlight. Double glazed window.
Bedroom 2 - 3.48m x 2.51m (11'5 x 8'3) - Radiator. Wood effect flooring. Double glazed window to front aspect.
Bedroom 3 - 2.44m x 1.88m (8'0 x 6'2) - Radiator. Wood effect flooring. Double glazed window to side aspect.
Bathroom/Wc - White suite comprising of panelled bath with shower screen, mixer tap and shower attachment. Low level WC. Vanity unit with inset wash hand basin with mixer tap and cupboard below. Tiled walls. Heated towel rail. Frosted double glazed window.
Outside - The wonderful landscaped rear garden is laid to resin with areas of lawn and decking. There is a wonderful wooden outbuilding with light, power and windows and a further versatile workshop/potential home office. The garden has gated access to the front and a cupboard that houses the gas boiler.
Parking - A block paved driveway provides off road parking for several vehicles and access to the-
Garage - Up and over door.
Council Tax Band = B -
Epc = E -
What's included
Garden
Parking
Key Stats
Key Stats
TypeSemi-detached house
Bedrooms3
Bathrooms1
Energy ClassE
HeatingAsk Agent
Location
Map loading soon
Neighborhood data on demand
Nearby essentials will load when this section comes into view.
Listed on
Mortgage calculator
Estimated monthly payment
2.021 €/mo
Down payment10 % · 40.815 €
40.815 €367.338 € loan
Term
Total repayable606.297 €
Interest rate4.40 %
Representative estimate · Landomo is not a mortgage broker. · Rates updated April 2026